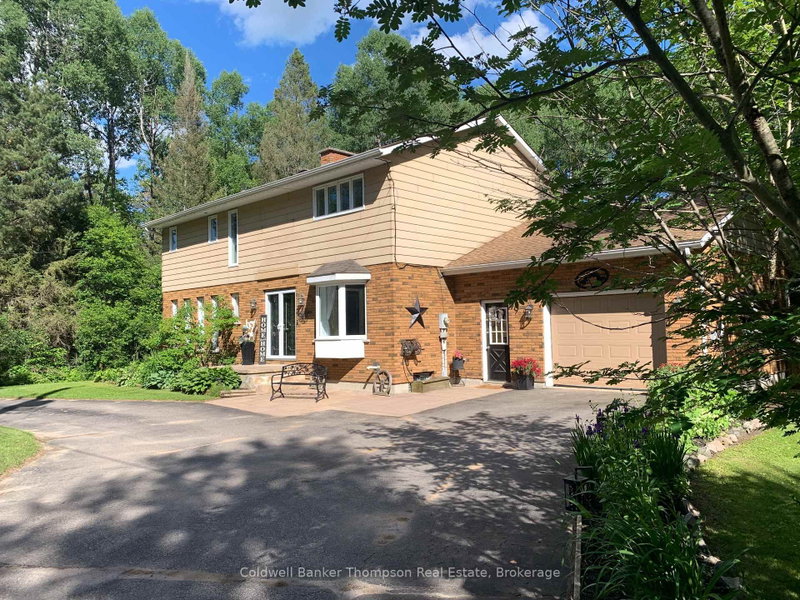

地区待售房屋Sundridge
9 Murray St, Sundridge, ON
- 4 臥室
- 3 浴室
- 跳到 事实
- 地区待售房屋Sundridge
重要事实
- 挂牌出售者:
- Coldwell Banker Thompson Real Estate
楼盘简介
Everyone gets their own bedroom here. Four bedrooms and 4 piece bathroom, all on the 2nd floor, primary bedroom has it's own 3 piece ensuite and walk-in closet. There is a den/office space on the main floor that could be a 5th bedroom. Also on the main floor is a living room / dining room combo with hardwood flooring and wood burning fireplace. The kitchen is large with plenty of counter and cupboard space. Laundry room is located between the mudroom and kitchen. The south facing sunroom has pass through to the kitchen and doors leading to oversized deck. This deck can accommodate larger groups, has a section for BBQ, outdoor dining and 10 X 12 gazebo with lighting all leading to the pool. The 26', above ground pool uses salt water and is heated via solar and natural gas. The backyard is fenced and abuts municipal land currently used as green space, giving extra privacy. The basement has a large recroom with wood burning fireplace for those special occasions. There is a bonus room that could be have multi use (games, sewing, office or maybe just storage. The attached garage has been setup for maximum storage and has 2 entries into the house (through the mudroom & down to the basement) a third door leads to the backyard. The home has 200 amp service, drilled well, municipal sewers, central vac, and extensive exterior lighting. Fibre internet is available. This home is on the school bus route. Bring the whole family, pool is ready for the summer. A quick close is possible.
房间
- 类型等级尺寸室内地面
- 厨房总管道13' 10.5" x 15' 9.7"其他
- 起居室总管道14' 3.6" x 28' 3.3"其他
- 日光浴室/日光浴室总管道11' 3.4" x 14' 8.3"其他
- 书房总管道10' 11.8" x 11' 5.7"其他
- 洗衣房总管道8' 4.3" x 10' 5.9"其他
- 门厅总管道9' 3" x 10' 11.4"其他
- 洗手间总管道3' 10" x 6' 8.3"其他
- 其他二楼12' 4" x 20' 4.8"其他
- 卧室二楼9' 6.6" x 13' 5.8"其他
- 卧室二楼9' 6.1" x 12' 4"其他
- 卧室二楼9' 4.9" x 11' 9.7"其他
- 洗手间二楼4' 11" x 12' 3.2"其他
- 洗手间二楼6' 6.7" x 8' 3.9"其他
- 其他二楼4' 2.3" x 9' 6.1"其他
- 康乐室地下室13' 6.5" x 27' 7.8"其他
- 水电地下室10' 4.4" x 11' 10.5"其他
- 其他地下室11' 10.9" x 13' 7.7"其他
- 地窖/冷藏室地下室4' 8.2" x 6' 10.2"其他
- 其他地下室4' 7.9" x 9' 7.7"其他
- 其他地下室4' 3.5" x 9' 3"其他
上市代理商
咨询更多信息
咨询更多信息
位置
9 Murray St, Sundridge, Ontario, P0A 1Z0 加拿大
房产周边
Information about the area around this property within a 5-minute walk.
付款计算器
- $
- %$
- %
- 本金和利息 0
- 物业税 0
- 层 / 公寓楼层 0
 This website may only be used by consumers that have a bona fide interest in the purchase, sale, or lease of real estate of the type being offered via the website. The data relating to real estate on this website comes in part from the MLS® Reciprocity program of the Toronto Real Estate Board. The data is deemed reliable but is not guaranteed to be accurate.
¹该数值指住宅建筑内部的总居住面积或物业地块面积。所有关于地块或房屋面积的信息均被视为可靠但不作保证,买方须自行核实。不同地区的测量定义可能有所不同。