
地区待售房屋Port Hope
89 Rose Glen Rd N, Port Hope, ON
- 3 臥室
- 3 浴室
- 跳到 事实
- 地区待售房屋Port Hope
重要事实
- 挂牌出售者:
- RE/MAX HALLMARK FIRST GROUP REALTY LTD.
楼盘简介
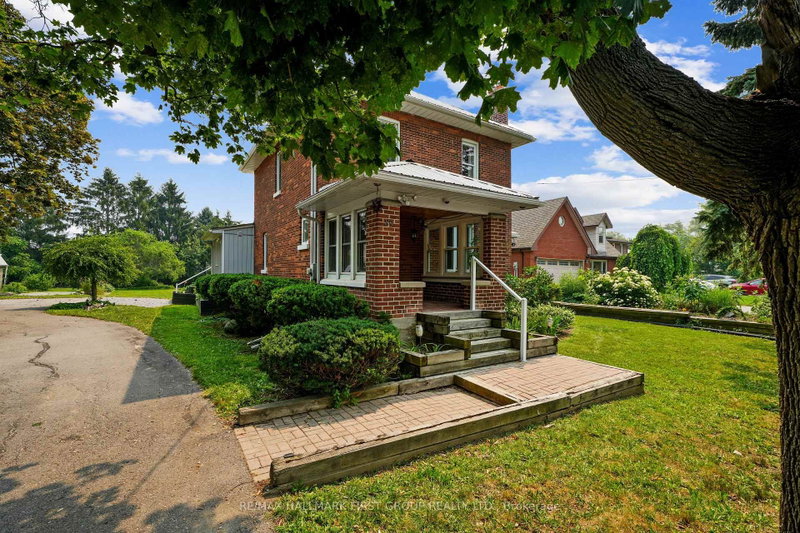
Brimming with timeless character and curb appeal, this charming original farmhouse is nestled behind a classic white picket fence just steps from Trinity College School. Set on an oversized, private lot with mature trees, fruit trees, and a whimsical treehouse, this is a property that perfectly blends historic charm with everyday functionality. Inside, the bright and inviting living and dining rooms feature a carpet-free layout, crown moulding, a large front window, and a cozy corner fireplace. The dining room leads into a sun-soaked den or home office, complete with a warm wood-clad ceiling and walkout to the outdoors. The spacious kitchen is designed for gathering, offering ample counter and cupboard space, stainless steel appliances, a centre island with breakfast bar, and its own walkout. Open to the kitchen, the informal dining or family room is anchored by a stove-style fireplace, creating the perfect place to unwind. Main floor laundry and a convenient three-piece bathroom complete the level. Upstairs, you'll find three well-appointed bedrooms and a bathroom. The finished loft above the garage offers exceptional flexibility, with a kitchenette, a three-piece bathroom, a private deck, and separate living space. Ideal for extended family, overnight guests, or a private retreat. Outside, multiple entertaining areas invite you to enjoy every season, including spacious decks, a covered gazebo lounge area, and expansive green space surrounded by mature trees for exceptional privacy, including apple, pear, and cherry trees. Located moments from amenities and Highway 401, this one-of-a-kind property offers the perfect balance of character, space, and convenience.
房间
- 类型等级尺寸室内地面
- 餐厅总管道14' 5.2" x 9' 7.3"其他
- 日光浴室/日光浴室总管道14' 11.1" x 10' 5.1"其他
- 洗手间总管道8' 9.5" x 6' 2.8"其他
- 厨房总管道13' 8.5" x 11' 1.8"其他
- 家庭娱乐室总管道13' 8.1" x 13' 3.4"其他
- 其他上部12' 8.8" x 13' 3.4"其他
- 洗手间上部9' 1.8" x 5' 9.2"其他
- 卧室上部10' 9.1" x 10' 4.7"其他
- 卧室上部10' 9.5" x 9' 8.9"其他
- 其他地下室26' 6.1" x 20' 9.4"其他
- 其他地下室8' 9.1" x 9' 5.3"其他
- 起居室公寓0' x 0'其他
- 洗手间公寓0' x 0'其他
上市代理商
咨询更多信息
咨询更多信息
位置
89 Rose Glen Rd N, Port Hope, Ontario, L1A 3V6 加拿大
房产周边
Information about the area around this property within a 5-minute walk.
付款计算器
- $
- %$
- %
- 本金和利息 0
- 物业税 0
- 层 / 公寓楼层 0
类似房产查看所有类似物业
 This website may only be used by consumers that have a bona fide interest in the purchase, sale, or lease of real estate of the type being offered via the website. The data relating to real estate on this website comes in part from the MLS® Reciprocity program of the Toronto Real Estate Board. The data is deemed reliable but is not guaranteed to be accurate.
¹该数值指住宅建筑内部的总居住面积或物业地块面积。所有关于地块或房屋面积的信息均被视为可靠但不作保证,买方须自行核实。不同地区的测量定义可能有所不同。