
地区待售房屋Penetanguishene
13 Hallen Dr, Penetanguishene, ON
- 3+1 臥室
- 4 浴室
- 跳到 事实
- 地区待售房屋Penetanguishene
重要事实
- 挂牌出售者:
- Royal LePage In Touch Realty
楼盘简介
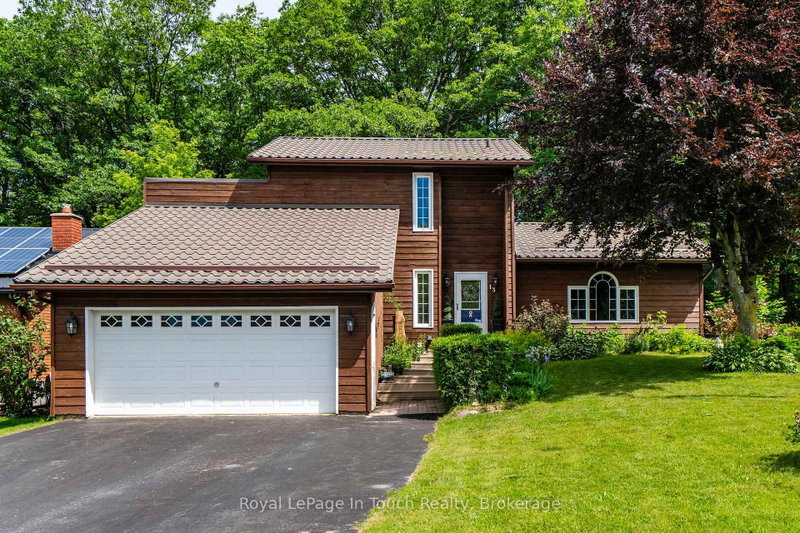
Welcome Home! A rare opportunity to own a true slice of paradise in Penetanguishene! Offered by its original owner for the first time in 36 years, this deeply cherished home is filled with decades of warmth, life, and treasured family memories. This turn-key, two-story cedar home stands far apart from the rest, featuring a beautiful exterior that has been freshly stained. Beautifully landscaped and meticulously maintained, it resides on a premium, private pie-shaped lot on a quiet, family-friendly cul-de-sac. The fully fenced backyard offers beautiful views of a mature forest canopy, providing a tranquil setting rarely found within town limits.The main level welcomes you with a wonderfully bright, functional layout flooded with natural light throughout. The heart of the home features a stunning kitchen newly renovated in 2025, while the separate dining area offers a patio walk-out to a brand-new, custom two-tier deck just built in 2026. A true highlight of the property, this expansive deck measures 42 ft x 12 ft and includes a cozy 15 ft x 7 ft covered portion with a natural gas BBQ hookup for the ultimate summer-ready lifestyle. Down a few steps, the gorgeous, freshly painted sunken living room features a second walk-out to the yard. The entire main floor receives incredible natural light from three beautiful skylights, all newly replaced in 2025. Designed for lifelong convenience, the main-floor primary suite features a cozy fireplace, a large walk-in closet, and a highly unique, custom 4-piece en suite bath that serves as a private, spa-like retreat.The upper level holds two additional bright bedrooms and a full bath, while the fully finished basement provides extraordinary bonus living space with a massive recreation room highlighted by a second cozy fireplace, alongside a fourth bathroom and ample storage space throughout. Complete with an oversized 1.5-car garage offering handy inside entry. Located in a beautiful neighbourhood close to schools, parks and more
下载和媒体
房间
- 类型等级尺寸室内地面
- 其他总管道11' 6.7" x 18' 1.4"其他
- 洗手间下层10' 6.7" x 19' 2.3"其他
- 起居室总管道10' 9.9" x 18' 1.4"其他
- 餐厅总管道9' 4.5" x 14' 8.7"其他
- 厨房总管道16' 9.1" x 14' 8.9"其他
- 洗手间总管道6' 3.1" x 5' 2.2"其他
- 洗手间下层4' 11.4" x 7' 4.9"其他
- 其他下层5' 8.8" x 13' 8.1"其他
- 康乐室下层16' 3.6" x 29' 10.2"其他
- 水电下层10' 10.3" x 18' 1.4"其他
- 洗衣房下层8' 11.4" x 6' 6.3"其他
- 卧室上部13' 1.4" x 14' 9.1"其他
- 卧室上部9' 2.2" x 14' 9.1"其他
- 洗手间上部7' 6.4" x 8' 5.5"其他
上市代理商
咨询更多信息
咨询更多信息
位置
13 Hallen Dr, Penetanguishene, Ontario, L9M 1G2 加拿大
房产周边
Information about the area around this property within a 5-minute walk.
付款计算器
- $
- %$
- %
- 本金和利息 0
- 物业税 0
- 层 / 公寓楼层 0
 This website may only be used by consumers that have a bona fide interest in the purchase, sale, or lease of real estate of the type being offered via the website. The data relating to real estate on this website comes in part from the MLS® Reciprocity program of the Toronto Real Estate Board. The data is deemed reliable but is not guaranteed to be accurate.
¹该数值指住宅建筑内部的总居住面积或物业地块面积。所有关于地块或房屋面积的信息均被视为可靠但不作保证,买方须自行核实。不同地区的测量定义可能有所不同。