
地区待售房屋Oro-Medonte
24 Brambel Rd, Oro-Medonte, ON
- 4 臥室
- 3 浴室
- 跳到 事实
- 地区待售房屋Oro-Medonte
重要事实
- 挂牌出售者:
- SUTTON GROUP INCENTIVE REALTY INC.
楼盘简介
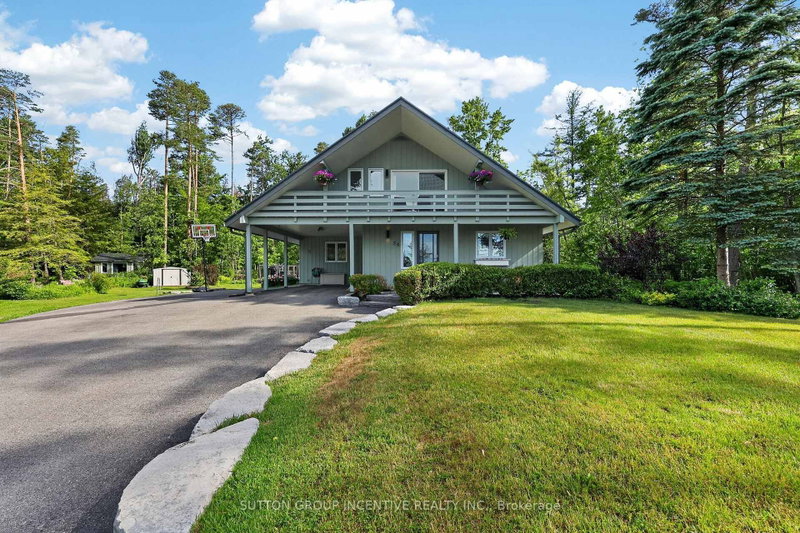
Nestled among mature trees and beautifully landscaped grounds on a private waterfront road with shoreline access to Lake Simcoe, this custom-built home showcases captivating views from every window. The bright, welcoming sunroom opens onto a spacious deck, creating the perfect setting for entertaining or simply relaxing in the peaceful natural setting. Inside, the home exudes warmth and character anchored by a wood-burning fireplace in the living room, while a cozy gas fireplace enhances the inviting recreation room. Thoughtful features such as a 50-year steel roof and a whole-home Generac generator provide lasting durability and year-round peace of mind. The convenient main-floor bedroom offers comfortable accommodation for in-laws or guests evading stairs. Start your day on the private south-facing deck off the primary bedroom, an ideal spot to enjoy the tranquility and views. Offering more than 2,200 square feet of living space, this lovingly maintained, one-of-a-kind home features four bedrooms, three updated bathrooms, a renovated kitchen, and hardwood flooring throughout the upper level. The versatile bonus room upstairs can easily serve as a den, home office, library, nursery, yoga studio, or creative space. The finished lower level offers endless flexibility, whether envisioned as a media room, games room, or family retreat. Situated on just under an acre on a quiet dead-end street, this sought-after waterfront community property delivers exceptional privacy, natural beauty, and year-round recreational opportunities. Conveniently located just 10 minutes from Barrie, 20 minutes from Orillia, and approximately 90 minutes north of the GTA, this is a rare opportunity to enjoy rural lakeside living without sacrificing access to urban amenities.
下载和媒体
房间
- 类型等级尺寸室内地面
- 门厅总管道15' 11" x 10' 8.6"其他
- 厨房总管道16' 5.1" x 14' 6"其他
- 起居室总管道16' 9.1" x 18' 9.2"其他
- 餐厅总管道6' 4.7" x 12' 1.2"其他
- 日光浴室/日光浴室总管道13' 10.8" x 14' 5"其他
- 卧室总管道10' 9.1" x 11' 3.8"其他
- 化妆间总管道6' 4.4" x 5' 2.3"其他
- 书房二楼6' 11.8" x 16' 11.1"其他
- 洗手间二楼6' 4.7" x 8' 6.3"其他
- 卧室二楼10' 7.8" x 12' 8.8"其他
- 卧室二楼10' 7.8" x 12' 8.8"其他
- 其他二楼12' 9.4" x 14' 5"其他
- 洗手间二楼6' 4.7" x 6' 9.8"其他
- 康乐室地下室11' 6.9" x 23' 9.8"其他
- 洗衣房地下室12' 5.2" x 14' 9.1"其他
- 水电地下室12' 7.9" x 14' 7.1"其他
上市代理商
咨询更多信息
咨询更多信息
位置
24 Brambel Rd, Oro-Medonte, Ontario, L0L 2L0 加拿大
房产周边
Information about the area around this property within a 5-minute walk.
付款计算器
- $
- %$
- %
- 本金和利息 0
- 物业税 0
- 层 / 公寓楼层 0
类似房产查看所有类似物业
 This website may only be used by consumers that have a bona fide interest in the purchase, sale, or lease of real estate of the type being offered via the website. The data relating to real estate on this website comes in part from the MLS® Reciprocity program of the Toronto Real Estate Board. The data is deemed reliable but is not guaranteed to be accurate.
¹该数值指住宅建筑内部的总居住面积或物业地块面积。所有关于地块或房屋面积的信息均被视为可靠但不作保证,买方须自行核实。不同地区的测量定义可能有所不同。