
地区待售房屋Orillia
3020 Sierra Dr, Orillia, ON
- 3 臥室
- 4 浴室
- 跳到 事实
- 地区待售房屋Orillia
重要事实
- 挂牌出售者:
- RE/MAX PREMIER INC.
楼盘简介
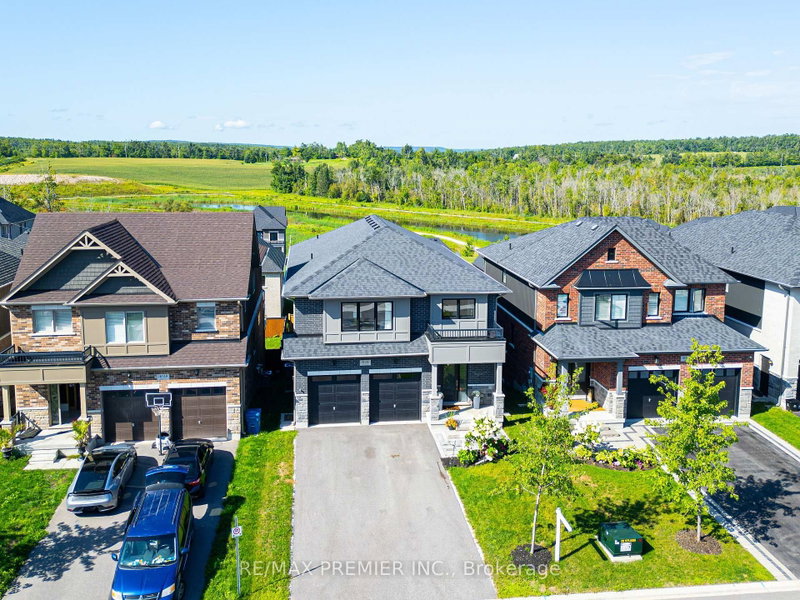
This home is 4,200 square feet of thoughtfully finished living space. It's difficult to know which feature will stand out the most for you. The kitchen is definitely a standout; stone countertops, upscale cabinetry, professional series appliances, a large island with breakfast bar, and a walk-in pantry that keeps things functional and organized. Perhaps the finished walk-out basement will catch your eye; 3pc bath, bar, large rec room, and walks out to its own backyard space, complete with a hot tub for evenings outside. And of course, there's the breathtaking view: set on an elevated lot, the scenic vista of the forest, pond and hills is difficult to describe in words. This home is packed with so many great features and quality craftsmanship. Three bedrooms, each with generous closet space, and four bathrooms give you plenty of room to spread out. A main floor deck connects easily to the backyard. Close to all amenities, downtown Orillia, the lakes, and local trails, with Barrie and cottage country just a short drive away. A well-finished home worth seeing in person.
下载和媒体
房间
上市代理商
咨询更多信息
咨询更多信息
位置
3020 Sierra Dr, Orillia, Ontario, L3V 8M7 加拿大
房产周边
Information about the area around this property within a 5-minute walk.
付款计算器
- $
- %$
- %
- 本金和利息 0
- 物业税 0
- 层 / 公寓楼层 0
类似房产查看所有类似物业
 This website may only be used by consumers that have a bona fide interest in the purchase, sale, or lease of real estate of the type being offered via the website. The data relating to real estate on this website comes in part from the MLS® Reciprocity program of the Toronto Real Estate Board. The data is deemed reliable but is not guaranteed to be accurate.
¹该数值指住宅建筑内部的总居住面积或物业地块面积。所有关于地块或房屋面积的信息均被视为可靠但不作保证,买方须自行核实。不同地区的测量定义可能有所不同。