
地区待售房屋London South
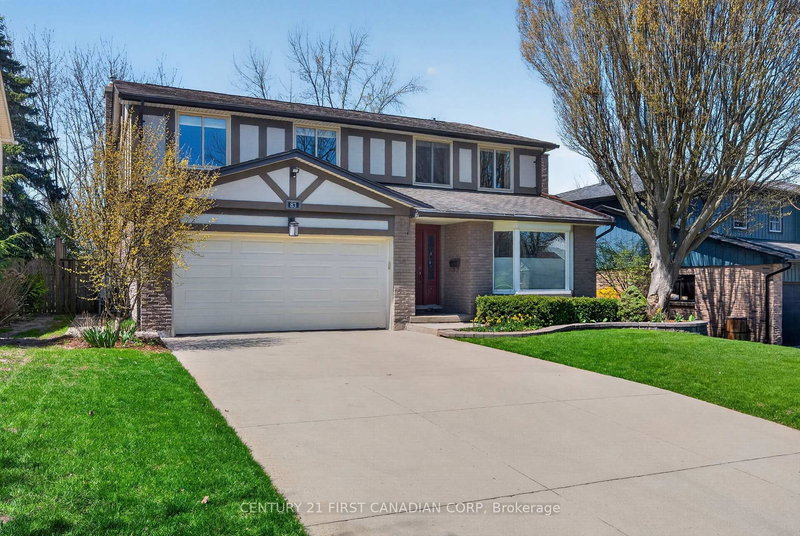
83 Guildford Cres, London South, ON
- 4 臥室
- 4 浴室
- 6,050 平方呎 土地
- 跳到 事实
- 地区待售房屋London South
重要事实
- MLS® #: X13041734
- 物业编号: SIRC3282363
- 物业类型: 住宅, 独立家庭独立住宅
- 地面积¹: 110x55 英尺 (6,050 平方呎)
- 建成年份: 31
- 卧室: 4
- 浴室: 4
- 额外的房间: Den
- 停车位: 6
- 挂牌出售者:
- CENTURY 21 FIRST CANADIAN CORP
楼盘简介
Welcome to one of the most sought-after pockets of Westmount-a mature, family-friendly community in southwest London known for its strong sense of community, excellent amenities, and abundance of parks and green space. This vibrant neighbourhood offers convenient access to shopping, schools, parks, community pools and major routes, making it one of the city's most desirable places to call home. Set on a popular Westmount crescent, this impressive two-storey residence offers over 2,500 sq ft of beautifully designed living space, ideal for growing families and those who love to entertain.Step inside to discover a spacious and functional main floor layout, featuring a large living and dining room, spacious kitchen and eating area and welcoming family room-perfect for relaxing evenings-and the added convenience of main floor laundry. The home offers four generously sized bedrooms and 3.5 bathrooms, providing ample space for the entire family.Thoughtful updates, including a new HVAC system, high efficiency furnace, heat pump and owned water heater offer peace of mind and year-round comfort.The fully finished lower level extends your living space even further, complete with a large recreation room, dedicated workshop, creative craft room, and a 3-piece bathroom-ideal for hobbies, guests, or multi-generational living.Outdoors, enjoy your own private retreat with a fully fenced backyard and spacious deck-perfect for summer barbecues, entertaining, or simply unwinding in a quiet setting.This is a rare opportunity to own a spacious, well-appointed home on one of Westmount's most desirable crescents-where comfort, space, and location come together seamlessly.
下载和媒体
房间
- 类型等级尺寸室内地面
- 门厅总管道13' 7.7" x 5' 7.7"其他
- 起居室总管道12' 2" x 19' 3.8"其他
- 餐厅总管道11' 10.1" x 14' 5.6"其他
- 厨房总管道10' 7.1" x 12' 2.8"其他
- 早餐室总管道7' 10.8" x 12' 8.8"其他
- 家庭娱乐室总管道10' 7.1" x 16' 1.3"其他
- 洗手间总管道4' 8.2" x 6' 3.9"其他
- 洗衣房总管道5' 6.2" x 9' 7.3"其他
- 卧室二楼10' 6.3" x 22' 2.9"其他
- 卧室二楼12' 5.2" x 13' 10.1"其他
- 卧室二楼11' 8.1" x 14' 2.4"其他
- 其他二楼15' 11" x 18' 6.8"其他
- 洗手间二楼6' 5.9" x 10' 9.5"其他
- 洗手间二楼6' 3.1" x 10' 1.6"其他
- 康乐室下层16' 4.4" x 27' 7.1"其他
- 工作坊下层17' 11.7" x 23' 5.1"其他
- 活动室下层12' 11.9" x 13' 1.8"其他
- 洗手间下层4' 11.4" x 10' 3.2"其他
上市代理商
咨询更多信息
咨询更多信息
位置
83 Guildford Cres, London South, Ontario, N6J 3Y3 加拿大
房产周边
Information about the area around this property within a 5-minute walk.
付款计算器
- $
- %$
- %
- 本金和利息 0
- 物业税 0
- 层 / 公寓楼层 0
类似房产查看所有类似物业
 This website may only be used by consumers that have a bona fide interest in the purchase, sale, or lease of real estate of the type being offered via the website. The data relating to real estate on this website comes in part from the MLS® Reciprocity program of the Toronto Real Estate Board. The data is deemed reliable but is not guaranteed to be accurate.
¹该数值指住宅建筑内部的总居住面积或物业地块面积。所有关于地块或房屋面积的信息均被视为可靠但不作保证,买方须自行核实。不同地区的测量定义可能有所不同。