
地区待售房屋London South
7069 Diane Cres, London South, ON
- 3+1 臥室
- 3 浴室
- 17,095.43 平方呎 土地
- 跳到 事实
- 地区待售房屋London South
重要事实
- MLS® #: X13018344
- 物业编号: SIRC3268715
- 物业类型: 住宅, 独立家庭独立住宅
- 地面积¹: 17,095.43 平方呎
- 建成年份: 31
- 卧室: 3+1
- 浴室: 3
- 停车位: 6
- 挂牌出售者:
- CENTURY 21 FIRST CANADIAN CORP
楼盘简介
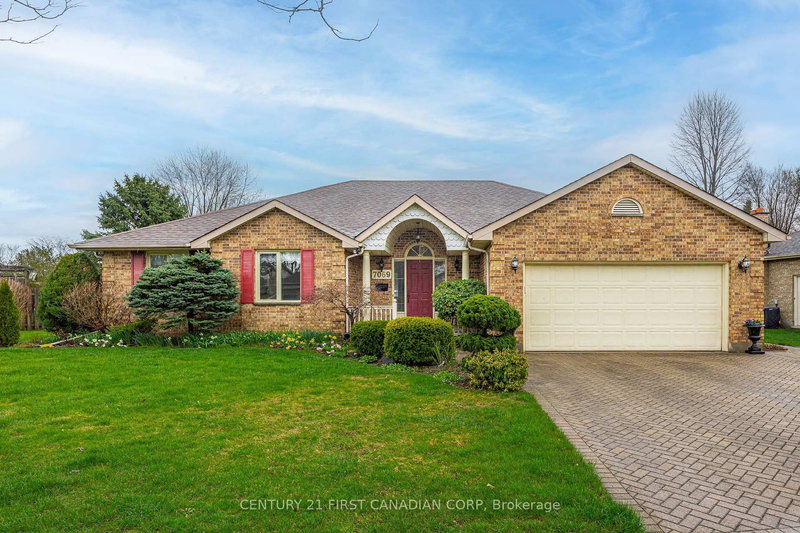
Welcome home to 7069 Diane Cres! This cozy bungalow is perfect for all stages in life and is situated in the beautiful, well established area of Lambeth. You have quick access to the 402/401, grocery stores, schools, restaurants, quick convenience of Tim Hortons, pizza, LCBO, with Lambeth and Talbot Village easily accessed for amenities! This home is solid brick construction, built in 1988. When you pull up to the home you will see an interlock double wide drive with parking space for 4 cars and a double garage with inside entry. You will enter to the spacious foyer with closets and a view to the sunken living room with vaulted ceilings, ample light from skylights and a brick gas fireplace to cozy up to in winter. Off the living room to one side is the kitchen, breakfast area and adjacent dining room which make it perfect to entertain. You have patio door access off the breakfast area to a composite deck that extends across the whole back of the house. The back yard is quiet, has an irrigation system, a gas BBQ (included) and a retractable awning which makes summer entertaining even better! A garden shed with hydro completes the back yard which is fenced along back and one side.To the other side of the living room is 3 bedrooms. The primary with a walk in closet and 4pc ensuite. The Primary also has french doors to the back deck area. Downstairs access is just off the inside garage entry and mudroom. It would work well for an in-law suite or contained teenage den as it has a bedroom, rec room, office and 3 pc bathroom. Downstairs you will also find an incredible workshop for the handy person! This home has so much potential and space to grow. If you are looking for a wonderful family area, you have found it! Updates are: Skylights, Roof (Approx 10 yrs), some windows, newer kitchen appliances, AC (7-10 yrs), ventilation system in workshop.
房间
- 类型等级尺寸室内地面
- 餐厅总管道10' 11.8" x 14' 3.2"其他
- 洗衣房总管道7' 4.5" x 9' 3.4"其他
- 厨房总管道10' 8.6" x 13' 3.8"其他
- 早餐室总管道10' 8.6" x 11' 10.9"其他
- 起居室总管道12' 11.1" x 19' 11.3"其他
- 洗手间总管道7' 4.5" x 10' 5.5"其他
- 洗手间总管道7' 5.3" x 6' 9.1"其他
- 其他总管道11' 7.3" x 18' 3.2"其他
- 卧室总管道12' 5.6" x 13' 10.9"其他
- 卧室总管道10' 1.2" x 15' 5.8"其他
- 康乐室地下室21' 3.5" x 22' 4.8"其他
- 家庭办公室地下室12' 6.7" x 9' 10.1"其他
- 卧室地下室12' 11.1" x 10' 11.4"其他
- 洗手间地下室7' 6.1" x 6' 10.6"其他
- 工作坊地下室20' 4.4" x 30' 2.9"其他
上市代理商
咨询更多信息
咨询更多信息
位置
7069 Diane Cres, London South, Ontario, N6P 1G2 加拿大
房产周边
Information about the area around this property within a 5-minute walk.
付款计算器
- $
- %$
- %
- 本金和利息 0
- 物业税 0
- 层 / 公寓楼层 0
类似房产查看所有类似物业
 This website may only be used by consumers that have a bona fide interest in the purchase, sale, or lease of real estate of the type being offered via the website. The data relating to real estate on this website comes in part from the MLS® Reciprocity program of the Toronto Real Estate Board. The data is deemed reliable but is not guaranteed to be accurate.
¹该数值指住宅建筑内部的总居住面积或物业地块面积。所有关于地块或房屋面积的信息均被视为可靠但不作保证,买方须自行核实。不同地区的测量定义可能有所不同。