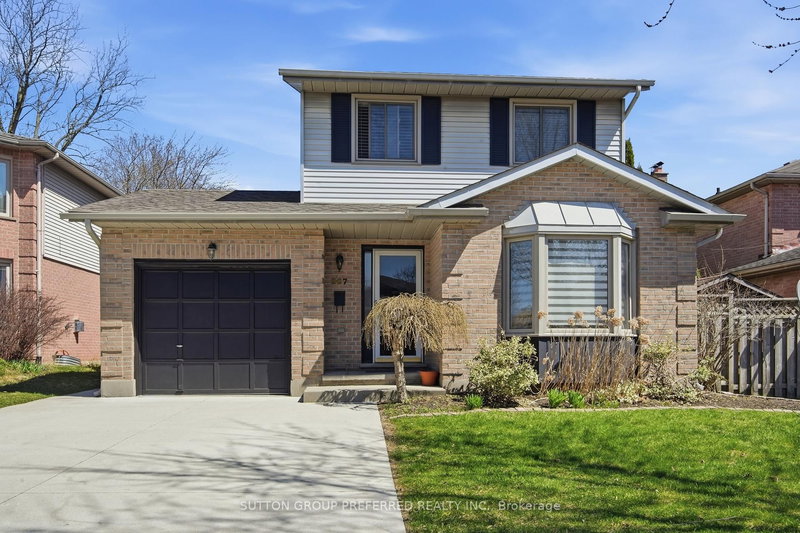

地区待售房屋London South
227 Edmunds Pl, London South, ON
- 3 臥室
- 3 浴室
- 6,366.38 平方呎 土地
- 跳到 事实
- 地区待售房屋London South
重要事实
- MLS® #: X12992422
- 物业编号: SIRC3251009
- 物业类型: 住宅, 独立家庭独立住宅
- 地面积¹: 132.55x48.03 英尺 (6,366.38 平方呎)
- 建成年份: 31
- 卧室: 3
- 浴室: 3
- 额外的房间: Den
- 停车位: 5
- 挂牌出售者:
- SUTTON GROUP PREFERRED REALTY INC.
楼盘简介
Located in family friendly mature neighbourhood in sought after south end walking distance to parks, river trails, playground and school. City bus at corner. 6 minutes to White Oaks Mall. 3 minutes to plaza with bank, library, restaurants, grocery and drug store and more! Nestled on quiet no exit place. Family home on privacy fenced lot with entertainment in mind. Enjoy spacious deck, covered BBQ area, on ground pool with solar and winter covers as well as a concrete pad covered with a gazebo for a future hot tub. Sought after main floor plan has bay windowed living room and a family room which has a fireplace to warm up winter nights. Updated kitchen overlooks family room and opens through patio doors to backyard. Formal Dining Room for family meals. Fully finished lower level complete with rec room and a den. There are 3 spacious bedrooms on 2nd floor and the primary bedroom boasts its own ensuite and walk in closet. Updates also include Furnace, Air, flooring, dishwasher, fridge and stove. Longer closing date preferred but sellers are flexible.
下载和媒体
房间
- 类型等级尺寸室内地面
- 起居室总管道16' 11.1" x 12' 2.8"其他
- 餐厅总管道10' 8.6" x 12' 2.4"其他
- 厨房总管道15' 3.1" x 7' 10.8"其他
- 家庭娱乐室总管道15' 3.1" x 11' 8.9"其他
- 洗手间总管道6' 6.7" x 1' 11.6"其他
- 卧室二楼10' 8.3" x 18' 4"其他
- 卧室二楼11' 10.7" x 8' 9.9"其他
- 卧室二楼15' 7" x 9' 2.2"其他
- 洗手间二楼4' 7.1" x 8' 10.2"其他
- 洗手间二楼4' 11" x 8' 10.2"其他
- 卧室下层12' 9.5" x 19' 7.4"其他
- 康乐室下层16' 4.8" x 16' 11.5"其他
- 洗衣房下层12' 8.3" x 19' 3.8"其他
上市代理商
咨询更多信息
咨询更多信息
位置
227 Edmunds Pl, London South, Ontario, N5Z 4V9 加拿大
房产周边
Information about the area around this property within a 5-minute walk.
付款计算器
- $
- %$
- %
- 本金和利息 0
- 物业税 0
- 层 / 公寓楼层 0
类似房产查看所有类似物业
 This website may only be used by consumers that have a bona fide interest in the purchase, sale, or lease of real estate of the type being offered via the website. The data relating to real estate on this website comes in part from the MLS® Reciprocity program of the Toronto Real Estate Board. The data is deemed reliable but is not guaranteed to be accurate.
¹该数值指住宅建筑内部的总居住面积或物业地块面积。所有关于地块或房屋面积的信息均被视为可靠但不作保证,买方须自行核实。不同地区的测量定义可能有所不同。