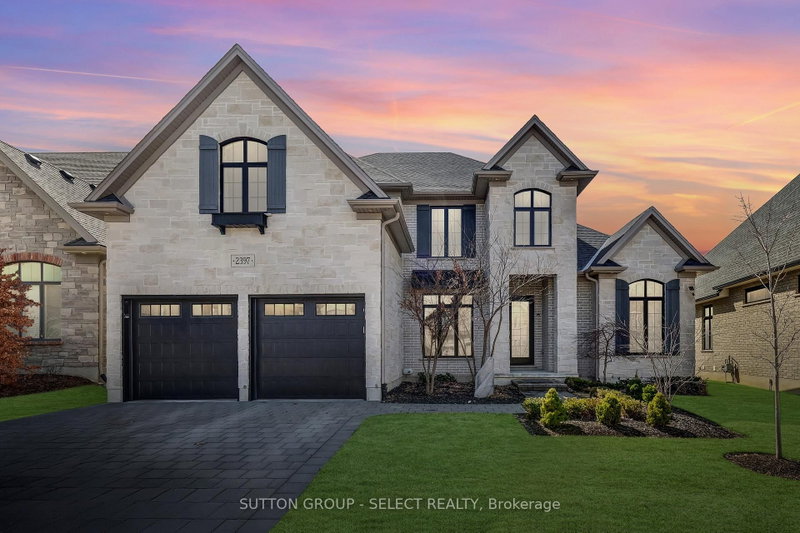

地区待售房屋London North
2397 Meadowlands Way, London North, ON
- 4 臥室
- 5 浴室
- 跳到 事实
- 地区待售房屋London North
重要事实
- 挂牌出售者:
- SUTTON GROUP - SELECT REALTY
楼盘简介
This 4 bedroom, former dream home offers over 4600 sqft. Located in Sunningdale, close to great schools, shopping and amenities. This home was professionally designed and decorated in a timeless French farmhouse style. A stone exterior with black grid windows and shutters adds to the charming curb appeal. The large yard is fenced and landscaped, and it has a stone patio with a gazebo for shade. The main floor layout has soaring open ceilings and separate functional spaces. The Grand living room has 2 storeys of large windows, an oversized gas fireplace feature wall and two large chandeliers. The kitchen offers a separate pantry with additional stove and sink, A storage pantry with glass doors and hand laid tiles. The ample cabinetry is custom made and the Dacor appliances are top of the line. The eat-in kitchen has a generous dinette space with a huge picture window and beamed ceiling. The main floor also has a laundry room and mudroom as well as a separate dining room. The primary bedroom is conveniently located on the main level with access to the yard. A large walk-in closet with built-in shelving offers plenty of storage. The ensuite has a beautiful wood double vanity, a freestanding tub and glass shower. Upstairs offers 3 beautifully decorated bedrooms. Two bedrooms are joined by a large Jack & Jill bathroom. The upper floor also features a spacious family room that is great for yoga or a kids area. The basement is finished with a full bath and a Livingroom that offers a cozy reading nook. There is still another 1600 sq ft of unfinished space in the basement for a family that requires additional bedrooms or living area. This custom home offers a truly rare design and quality, A must see to appreciate the detail and finishes.
下载和媒体
房间
- 类型等级尺寸室内地面
- 门厅总管道6' 5.1" x 9' 6.6"其他
- 其他总管道11' 9.3" x 17' 5.8"其他
- 家庭娱乐室下层13' 8.1" x 22' 9.6"其他
- 卧室二楼11' 9.3" x 15' 3.1"其他
- 厨房总管道14' 11.5" x 18' 6.8"其他
- 餐厅总管道10' 11.4" x 14' 11.9"其他
- 卧室二楼12' 11.1" x 17' 8.5"其他
- 早餐室总管道12' 3.6" x 14' 11.5"其他
- 洗衣房总管道5' 10.8" x 8' 9.9"其他
- 康乐室二楼15' 5.8" x 20' 1.5"其他
- 餐具室总管道5' 10.4" x 8' 10.6"其他
- 前厅总管道5' 7.3" x 8' 10.2"其他
- 卧室二楼11' 5.7" x 12' 2.4"其他
- 起居室总管道18' 8.8" x 23' 9"其他
上市代理商
咨询更多信息
咨询更多信息
位置
2397 Meadowlands Way, London North, Ontario, N6G 5L8 加拿大
房产周边
Information about the area around this property within a 5-minute walk.
付款计算器
- $
- %$
- %
- 本金和利息 0
- 物业税 0
- 层 / 公寓楼层 0
类似房产查看所有类似物业
 This website may only be used by consumers that have a bona fide interest in the purchase, sale, or lease of real estate of the type being offered via the website. The data relating to real estate on this website comes in part from the MLS® Reciprocity program of the Toronto Real Estate Board. The data is deemed reliable but is not guaranteed to be accurate.
¹该数值指住宅建筑内部的总居住面积或物业地块面积。所有关于地块或房屋面积的信息均被视为可靠但不作保证,买方须自行核实。不同地区的测量定义可能有所不同。