
地区待售公寓Kitchener
350 Doon Valley Dr #3C, Kitchener, ON
- 3 臥室
- 4 浴室
- 跳到 事实
- 地区待售公寓Kitchener
重要事实
- MLS® #: X13558142
- 物业编号: SIRC3498881
- 物业类型: 住宅, 公寓
- 生活空间¹: 2000-2249 平方呎
- 卧室: 3
- 浴室: 4
- 停车位: 2
- 产权类型: 共管公寓/分契物业
- 挂牌出售者:
- RE/MAX REAL ESTATE CENTRE INC.
楼盘简介
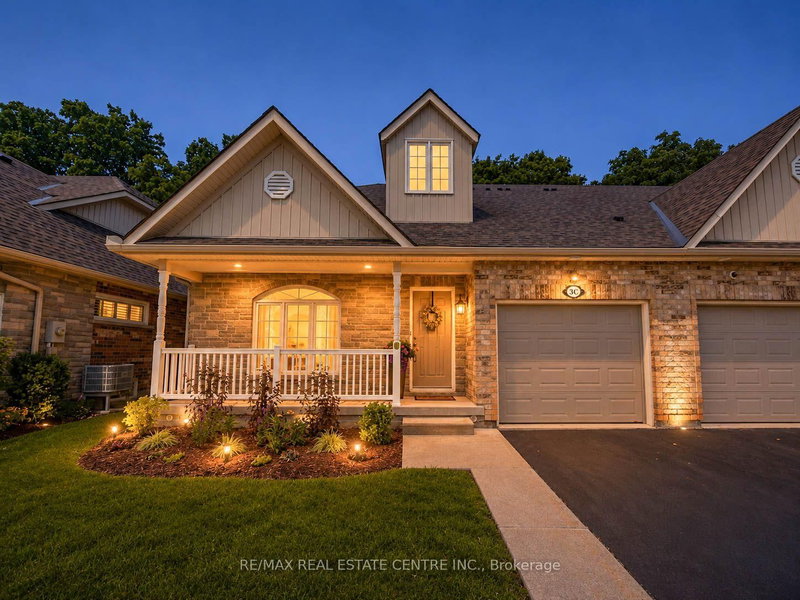
A rare offering: this end-unit bungaloft backs directly onto the protected 7 hectares of Carolinian Forest, giving you a private, ever-changing green backdrop just steps from the Walter Bean Grand River Trail and Doon Valley Golf Course - with the Grand River and several more golf courses minutes away. This is a genuinely social community, built around real connection - with regular Clubhouse get-togethers like TGI Fridays featuring live music, book club, card nights, billiards tournaments, and potlucks. Get involved as much or as little as you'd like - the choice is entirely yours. The very low monthly maintenance fees include landscaping and snow removal to your front door, so you can spend your time enjoying your home instead of maintaining it. Inside, this unit stands apart. Over $350,000 in bespoke renovations from 2022 to present transformed the home from top to bottom - starting with the custom Casey's Kitchen, featuring premium quartzite countertops, a floor-to-ceiling backsplash, Kohler brass fixtures, one-of-a-kind light fixtures, and pro-series KitchenAid appliances. With a large main-floor bedroom featuring more Casey custom cabinetry and a stunning ensuite, and a separate laundry room conveniently located on the main floor, true one-floor living is entirely possible here. The loft above offers a private retreat all its own - a 580 sq ft primary suite with huge double closets, a separate room for an office, art studio, or hobby room, and a stunning ensuite with a glass-enclosed walk-in shower. Downstairs, the fully finished basement adds even more living space, including an additional bedroom (currently used as a gym), a full 4 pc bathroom, and a beautifully finished rec space - perfect for guests, hobbies, or extended family. Minutes to Hwy 401 and Homer Watson Blvd businesses incl. a Wellness & Fitness Centre, indoor golf, groceries, dining, and shopping. A true one-of-a-kind home. Book your private showing today.
下载和媒体
房间
- 类型等级尺寸室内地面
- 卧室总管道12' 9.1" x 11' 10.9"其他
- 厨房总管道16' 1.2" x 16' 11.1"其他
- 起居室总管道15' 8.9" x 17' 8.9"其他
- 卧室总管道12' 7.1" x 14' 6"其他
- 洗手间总管道8' 9.1" x 5' 8.8"其他
- 洗手间总管道2' 9.8" x 7' 6.9"其他
- 前厅总管道7' 1.8" x 7' 6.1"其他
- 家庭办公室二楼10' 7.8" x 8' 9.9"其他
- 洗手间二楼7' 8.9" x 8' 9.9"其他
- 其他二楼18' 9.2" x 19' 5.8"其他
- 水电地下室11' 3.8" x 18' 9.9"其他
- 康乐室地下室22' 10.8" x 14' 2"其他
- 康乐室地下室17' 5.8" x 14' 11.9"其他
- 洗手间地下室8' 3.9" x 8' 11.8"其他
- 地窖/冷藏室地下室18' 2.8" x 4' 3.1"其他
上市代理商
咨询更多信息
咨询更多信息
位置
350 Doon Valley Dr #3C, Kitchener, Ontario, N2P 2M9 加拿大
房产周边
Information about the area around this property within a 5-minute walk.
付款计算器
- $
- %$
- %
- 本金和利息 0
- 物业税 0
- 层 / 公寓楼层 0
类似房产查看所有类似物业
 This website may only be used by consumers that have a bona fide interest in the purchase, sale, or lease of real estate of the type being offered via the website. The data relating to real estate on this website comes in part from the MLS® Reciprocity program of the Toronto Real Estate Board. The data is deemed reliable but is not guaranteed to be accurate.
¹该数值指住宅建筑内部的总居住面积或物业地块面积。所有关于地块或房屋面积的信息均被视为可靠但不作保证,买方须自行核实。不同地区的测量定义可能有所不同。