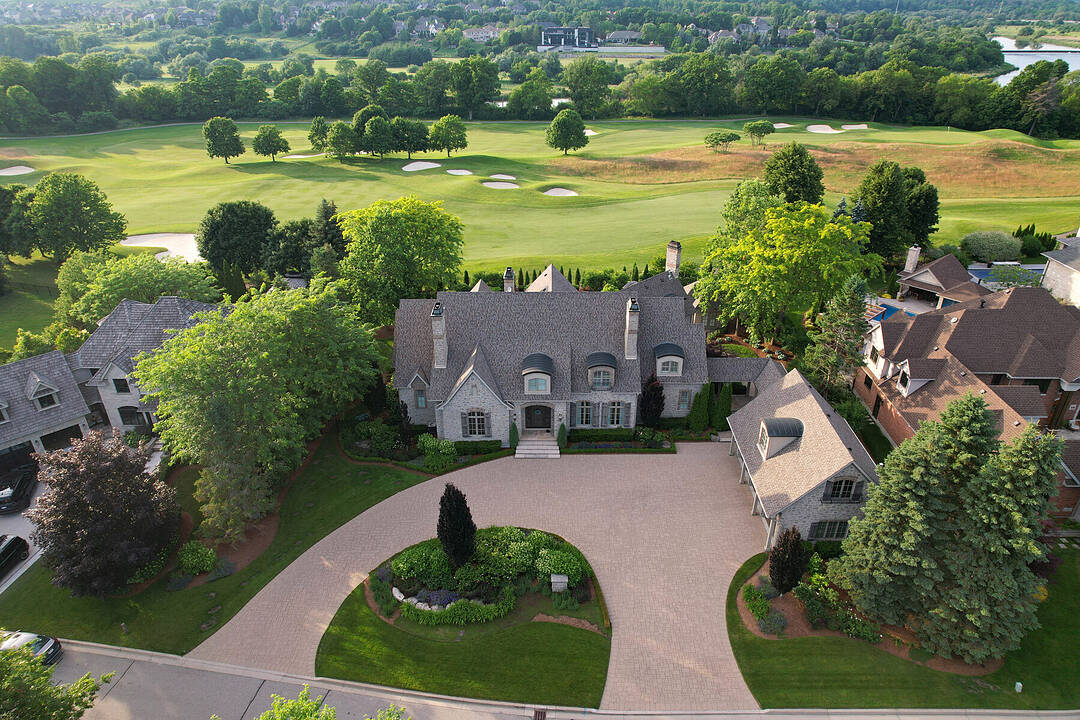

A Signature Deer Ridge Estate
28 Deer Ridge Crescent, Kitchener, ON
- 4 臥室
- 5+2 浴室
- 9,121 平方呎 住宅
- 跳到 事实
- A Signature Deer Ridge Estate
重要事实
- 挂牌出售者:
- Greg Hallman
楼盘简介
A Signature Deer Ridge Estate.
Set on a rare double lot spanning nearly three-quarters of an acre and backing directly onto Deer Ridge Golf Club, this custom stone home combines the privacy and presence of an estate property with the convenience of city living. Thoughtfully positioned to embrace its extraordinary setting, the home is designed around expansive fairway views, meticulously maintained gardens, and seamless connections between indoor and outdoor living spaces.
Designed with impressive scale and proportion, the residence offers more than 9,000 square feet of finished living space. Soaring ceilings, expansive windows, abundant natural light, and timeless architectural details create an atmosphere that is both elegant and inviting. The layout includes a main-floor primary suite, while three additional bedrooms each feature a private ensuite, providing exceptional comfort and privacy for family and guests.
Beyond the home, beautifully landscaped grounds create a resort-inspired outdoor retreat. A concrete pool with waterfall, hot tub, pool house, multiple entertaining areas, and private gated access to the golf course invite everything from quiet afternoons with family to memorable gatherings with friends.
Six fireplaces, a heated three-car garage, recent updates including a new roof and refreshed interior finishes, and an expansive finished lower level further enhance the home's appeal. Ideally located just minutes from Highway 401, downtown Kitchener, Waterloo's universities, and everyday amenities. Properties of this scale, calibre, and setting are seldom available in Deer Ridge.
下载和媒体
设施和服务
- 3 车库
- 3+ 壁炉
- Eat in Kitchen
- Walk In Closet
- 不锈钢用具
- 中央空调
- 仓库
- 停车场
- 后院
- 地下室 – 已装修
- 室外游泳池
- 洗衣房
- 硬木地板
- 社区生活
- 空调
- 花园
- 车库
- 连接浴室
- 高尔夫
- 高尔夫社区
房间
向我询问更多信息
位置
28 Deer Ridge Crescent, Kitchener, Ontario, N2P 2L3 加拿大
房产周边
Information about the area around this property within a 5-minute walk.
付款计算器
- $
- %$
- %
- 本金和利息 0
- 物业税 0
- 层 / 公寓楼层 0
销售者
Sotheby’s International Realty Canada
Unit #1 - 11 Mechanic St.
Paris, 安大略, N3L 1K1
类似房产查看所有类似物业
 The IDX information is exclusively for consumers personal, non-commercial use and may not be used for any purpose other than to identify prospective properties consumers may be interested in purchasing. Information deemed reliable, but not guaranteed. Copyright 2022 Information Technology Systems Ontario, Inc.
¹该数值指住宅建筑内部的总居住面积或物业地块面积。所有关于地块或房屋面积的信息均被视为可靠但不作保证,买方须自行核实。不同地区的测量定义可能有所不同。