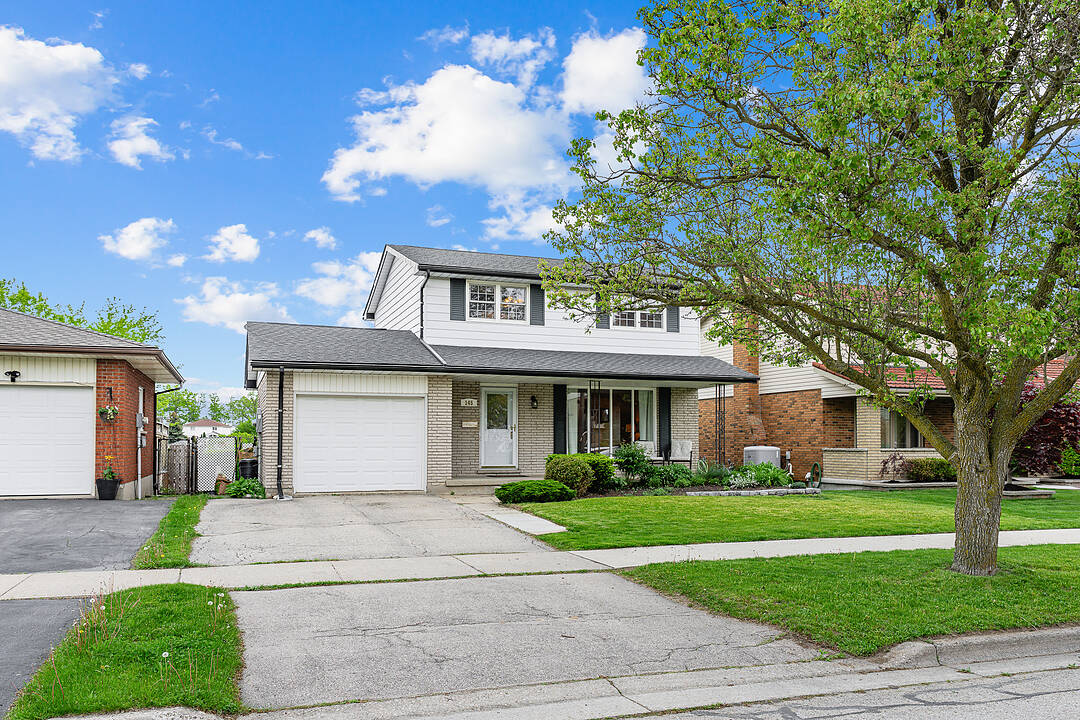

Your Sanctuary
145 Westchester Dr, Kitchener, ON
- 3 臥室
- 2 浴室
- 跳到 事实
- Your Sanctuary
重要事实
- MLS® #: X13242672
- 二级MLS® #: 40836886
- 物业编号: SIRC3374926
- 物业类型: 住宅, 独立屋
- 类型: 2 层
- 地面积¹: 48x110 英尺
- 卧室: 3
- 浴室: 2
- 额外的房间: Den
- 停车位: 3
- 挂牌出售者:
- Renee Blair
楼盘简介
Welcome to 145 Westchester Drive, nestled in the quiet and mature neighbourhood of Grand River North Kitchener. This 1,799 of total square foot home will check every box on your family's wish list and more. Starting with the entrance, the main level offers an inviting living room overlooking the beautifully landscaped front yard. Step into the formal dining room and a bright and airy kitchen for all your meal prep. Step out through the sliding glass doors to a spacious deck over looking the back yard oasis with natural gas BBQ hook up. The upper floor boasts three generously sized bedrooms and a five piece bathroom to complete this level. The lower level features a three piece bathroom and a fully finished recreation room with an electric fireplace. A great entertaining space with a walkout for convenience to enter the rear yard. The showstopper of this property is the backyard- just in time for summer, make a splash into the heated, in-ground 16-foot by 32-foot, 8-foot deep pool that your family and friends can enjoy. With complete privacy, no rear neighbours and backing onto greenspace, this property is the perfect sanctuary and escape from the hustle and bustle. Within walking distance to great schools and school pick ups, parks, public transit and a short drive to shopping and amenities. This home has everything you could want in a home. Let 145 Westchester Drive welcome you home. Notable features include: roof 2023, electrical panel 2022, hot water heater 2022, pool liner 2021.
设施和服务
- Walk Out Basement
- 中央真空系统
- 中央空调
- 后院
- 地下室 – 已装修
- 壁炉
- 室外游泳池
- 车库
房间
向我询问更多信息
位置
145 Westchester Dr, Kitchener, Ontario, N2B 3L6 加拿大
房产周边
Information about the area around this property within a 5-minute walk.
付款计算器
- $
- %$
- %
- 本金和利息 0
- 物业税 0
- 层 / 公寓楼层 0
销售者
Sotheby’s International Realty Canada
Unit #1 - 11 Mechanic St.
Paris, 安大略, N3L 1K1
类似房产查看所有类似物业
 This website may only be used by consumers that have a bona fide interest in the purchase, sale, or lease of real estate of the type being offered via the website. The data relating to real estate on this website comes in part from the MLS® Reciprocity program of the Toronto Real Estate Board. The data is deemed reliable but is not guaranteed to be accurate.
¹该数值指住宅建筑内部的总居住面积或物业地块面积。所有关于地块或房屋面积的信息均被视为可靠但不作保证,买方须自行核实。不同地区的测量定义可能有所不同。