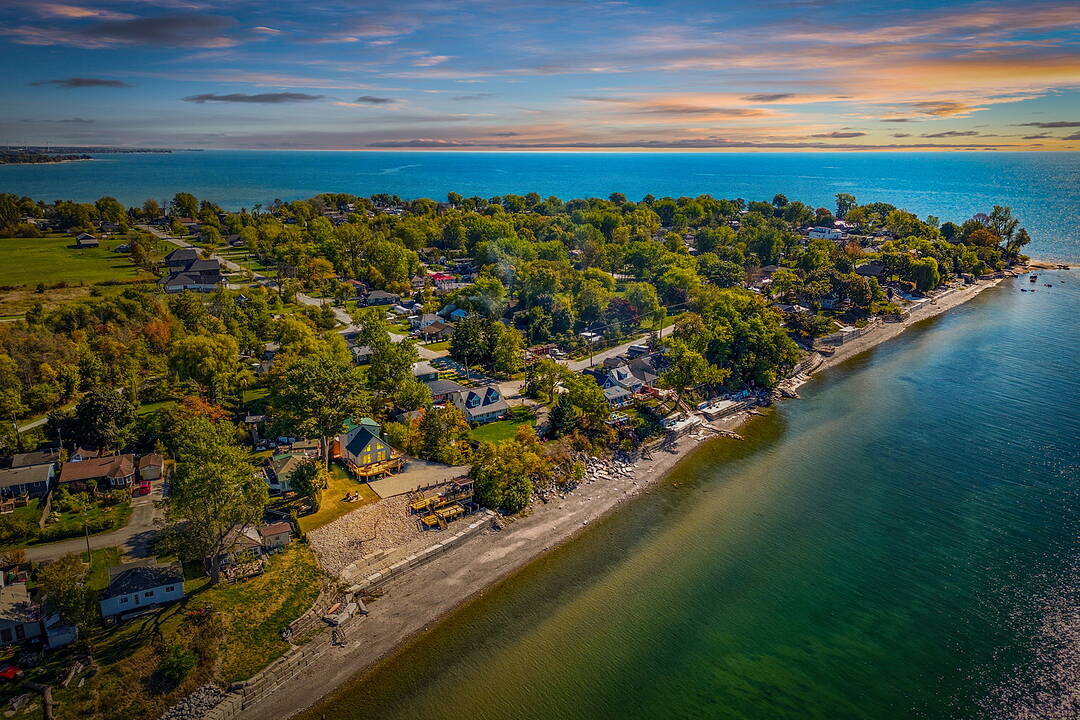

Private Lake Erie Shoreline
13 Sunset Dr, Haldimand, ON
- 1+3 臥室
- 3 浴室
- 跳到 事实
- Private Lake Erie Shoreline
重要事实
- MLS® #: X13101004
- 二级MLS® #: 40827166
- 物业编号: SIRC3321639
- 物业类型: 住宅, 独立屋
- 类型: 1.5 层
- 地面积¹: 157.87x147 英尺
- 卧室: 1+3
- 浴室: 3
- 停车位: 6
- 市政 税项 2025: $4,841
- 挂牌出售者:
- Brandon Dyment
楼盘简介
Welcome to this exceptional Lake Erie waterfront retreat offering over 150 feet of shoreline. Custom-built and open concept, this home sits in the heart of Haldimand (Peacock Point) and provides year-round lakeside living close to all amenities. Inside, you'll find 4 bedrooms and 3 bathrooms, including a loft-style primary suite with ensuite, soaring cathedral ceilings, and modern upgrades such as a Nest Thermostat, gas fireplace, gas BBQ hookup, and durable steel roof. A spacious mancave/workshop with a 100" projector screen enhances the lifestyle appeal. Outdoors, a professionally engineered high-end break wall secures the shoreline, while a tiered deck with outdoor TV and infrared heater creates the perfect setting for uninterrupted sunrises and sunsets. This smart home is equipped with an app-controlled dehumidifier, hard-wired generator, and ultra-fast FIBE internet. Pride of ownership is evident in every detail.
下载和媒体
设施和服务
- 不锈钢用具
- 停车场
- 后院
- 壁炉
- 开敞式内部格局
- 湖景房
- 连接浴室
房间
- 类型等级尺寸室内地面
- 厨房总管道9' 8.9" x 11' 6.9"其他
- 起居室总管道12' 9.4" x 18' 6"其他
- 餐厅总管道9' 1.4" x 16' 2"其他
- 洗衣房总管道6' 11" x 10' 11.1"其他
- 洗手间总管道8' 9.1" x 7' 4.1"其他
- 其他二楼16' 9.1" x 18' 9.2"其他
- 洗手间二楼6' 11" x 9' 10.8"其他
- 卧室地下室7' 10" x 10' 4"其他
- 卧室地下室9' 3" x 13' 6.9"其他
- 卧室地下室10' 9.9" x 14' 11"其他
- 洗手间地下室5' 4.1" x 5' 8.1"其他
- 水电地下室5' 10.4" x 12' 7.9"其他
向我询问更多信息
位置
13 Sunset Dr, Haldimand, Ontario, N0A 1L0 加拿大
房产周边
Information about the area around this property within a 5-minute walk.
付款计算器
- $
- %$
- %
- 本金和利息 0
- 物业税 0
- 层 / 公寓楼层 0
销售者
Sotheby’s International Realty Canada
309 Lakeshore Road East
Oakville, 安大略, L6J 1J3
类似房产查看所有类似物业
 This website may only be used by consumers that have a bona fide interest in the purchase, sale, or lease of real estate of the type being offered via the website. The data relating to real estate on this website comes in part from the MLS® Reciprocity program of the Toronto Real Estate Board. The data is deemed reliable but is not guaranteed to be accurate.
¹该数值指住宅建筑内部的总居住面积或物业地块面积。所有关于地块或房屋面积的信息均被视为可靠但不作保证,买方须自行核实。不同地区的测量定义可能有所不同。