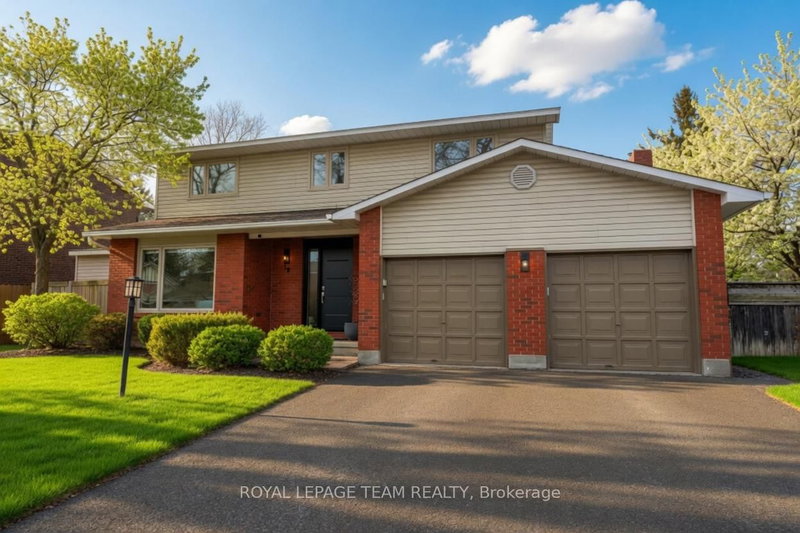

地区待售房屋Barrhaven
28 Holitman Dr, Barrhaven, ON
- 4 臥室
- 3 浴室
- 7,000 平方呎 土地
- 跳到 事实
- 地区待售房屋Barrhaven
重要事实
- MLS® #: X13024134
- 物业编号: SIRC3272671
- 物业类型: 住宅, 独立家庭独立住宅
- 地面积¹: 70x100 英尺 (7,000 平方呎)
- 建成年份: 31
- 卧室: 4
- 浴室: 3
- 额外的房间: Den
- 停车位: 6
- 挂牌出售者:
- ROYAL LEPAGE TEAM REALTY
楼盘简介
Experience approximately 2,200 sq. ft. of living space that doesn't just meet your needs-it exceeds them! A meticulously maintained residence that redefines the standard for Barrhaven living. This isn't just a house; it's a lifestyle upgrade. The main floor offers a seamless semi-open-concept flow, featuring a sun-drenched chef-inspired kitchen equipped with top-grade appliances, stone countertops, accent lighting and a massive centre island. Adjacent to the kitchen is a family room anchored by a wood-burning fireplace ideal for those who value both daily comfort and grand-scale entertaining. The second floor is a masterclass in functional luxury. Originally a 4-bedroom layout, one room has been artistically converted into a bespoke dressing room. Featuring ample wardrobe space and a boutique-inspired organization system. Should your needs change, the space remains easily convertible, offering the perfect balance of immediate indulgence and long-term flexibility. Step outside the patio doors into a sun-filled, fully fenced backyard that rivals a private resort. The centrepiece is a custom-designed, heated saltwater "Sports Pool". Spanning the yard with dual 8 ft grand entry stairs, which offer an easy transition into the water. This pool offers a consistent 3 ft depth at both ends, angling to a 5.8 ft center. Whether you're hosting a water volleyball tournament or lounging on the massive entry steps, this social-first design is the ultimate summer luxury, whether simply relaxing alone with sunset cocktails or with friends at either end. The backyard also showcases a natural gas fireplace, multi-level PVC decking and a massive storage shed. Situated in the highly sought-after Knollsbrook neighbourhood of Barrhaven, minutes from the transit station, top-tier schools and the vibrant shops of Barrhaven.
下载和媒体
房间
- 类型等级尺寸室内地面
- 门厅总管道13' 1.4" x 13' 1.4"其他
- 起居室总管道39' 3.6" x 52' 5.1"其他
- 餐厅总管道39' 3.6" x 32' 8.5"其他
- 厨房总管道37' 7.9" x 39' 3.6"其他
- 家庭娱乐室总管道32' 11.6" x 66' 9.1"其他
- 前厅总管道22' 11.5" x 26' 2.9"其他
- 洗手间总管道13' 1.4" x 16' 4.8"其他
- 硬木二楼36' 6.7" x 58' 11.8"其他
- 洗手间二楼26' 2.9" x 26' 2.9"其他
- 其他二楼9' 10.1" x 32' 9.7"其他
- 卧室二楼30' 6.9" x 34' 5.3"其他
- 卧室二楼31' 11.4" x 40' 8.1"其他
- 卧室二楼34' 1.4" x 41' 1.2"其他
- 洗手间二楼29' 6.3" x 26' 2.9"其他
- 洗衣房下层0' x 0'其他
- 工作坊下层0' x 0'其他
- 健身房下层0' x 0'其他
- 水电下层0' x 0'其他
上市代理商
咨询更多信息
咨询更多信息
位置
28 Holitman Dr, Barrhaven, Ontario, K2J 2A9 加拿大
房产周边
Information about the area around this property within a 5-minute walk.
付款计算器
- $
- %$
- %
- 本金和利息 0
- 物业税 0
- 层 / 公寓楼层 0
类似房产查看所有类似物业
 This website may only be used by consumers that have a bona fide interest in the purchase, sale, or lease of real estate of the type being offered via the website. The data relating to real estate on this website comes in part from the MLS® Reciprocity program of the Toronto Real Estate Board. The data is deemed reliable but is not guaranteed to be accurate.
¹该数值指住宅建筑内部的总居住面积或物业地块面积。所有关于地块或房屋面积的信息均被视为可靠但不作保证,买方须自行核实。不同地区的测量定义可能有所不同。