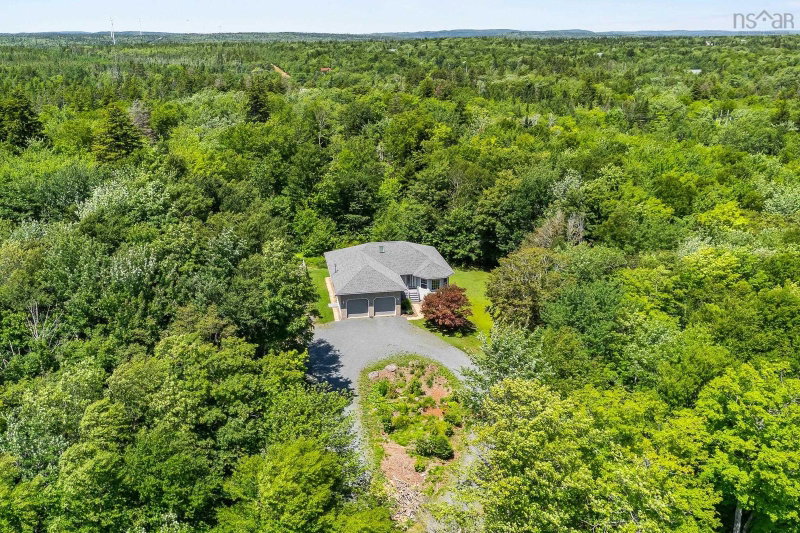

地区待售房屋Hammonds Plains
21 Cedarcrest Drive, Hammonds Plains, NS
- 6 臥室
- 3 浴室
- 3,221 平方呎 住宅
- 跳到 事实
- 地区待售房屋Hammonds Plains
重要事实
- 挂牌出售者:
- Exit Real Estate Professionals
楼盘简介
Welcome to 21 Cedarcrest Drive, a beautifully maintained one-owner bungalow home situated on a private, mature lot in the heart of sought-after Hammonds Plains. Offering over 3,200 sqft. of living space, this versatile property is ideal for growing families, multi-generational living, and buyers looking for future income potential. Lovingly cared for since day one, the home showcases true pride of ownership and features recent updates including a new roof, heating system and fresh paint throughout. The massive main level offers three spacious bedrooms, including a primary suite with ensuite, two inviting living and dining areas, a functional kitchen with ample cabinetry, and convenient main-floor laundry. The finished walkout lower level adds incredible flexibility with three additional bedrooms, a den/office/storage room, a full kitchen, full bathroom, separate laundry, and its own walkout, making it ideal for extended family, guests, or a potential in-law suite (subject to municipal approval). Enjoy year-round comfort with brand new ductless heat pumps, new submersible well pump in 2025, a fancy propane fireplace, and baseboard heating. Outside, the expansive back deck overlooks a peaceful, tree-lined backyard offering exceptional privacy, while the heated and wired double attached garage, circular driveway, and generous parking provide everyday convenience. Located in one of Hammonds Plains' most desirable family communities, you'll enjoy nearby lakes, parks, trails, excellent schools, recreation facilities, and quick access to Bedford, Tantallon, and Halifax. Combining space, flexibility, privacy, and outstanding value, this is a rare opportunity to own a home that can truly adapt to your family's needs for years to come.
下载和媒体
房间
- 类型等级尺寸室内地面
- 门厅其他25' 7" x 19' 3.4"其他
- 起居室其他46' 10.9" x 39' 4.4"其他
- 餐厅其他40' 3.1" x 39' 4.4"其他
- 家庭娱乐室其他54' 9.4" x 40' 8.1"其他
- 厨房其他60' 8.3" x 35' 5.1"其他
- 早餐厅其他28' 2.5" x 35' 5.1"其他
- 主卧室其他47' 2.9" x 60' 4.4"其他
- 其他其他13' 5.4" x 16' 9.1"其他
- 其他其他24' 7.2" x 24' 7.2"其他
- 卧室其他29' 10.2" x 39' 4.4"其他
- 卧室其他30' 6.1" x 39' 4.4"其他
- 水电其他46' 10.9" x 39' 4.4"其他
- 卧室其他36' 10.7" x 38' 4.6"其他
- 卧室其他40' 8.1" x 38' 8.5"其他
- 厨房其他59' 8.5" x 34' 9.3"其他
- 餐厅其他43' 1.4" x 39' 5"其他
- 其他其他43' 7.6" x 38' 8.5"其他
- 卧室其他46' 3.5" x 46' 10.9"其他
- 其他其他22' 3.7" x 27' 2.7"其他
- 其他其他28' 2.5" x 16' 9.1"其他
上市代理商
咨询更多信息
咨询更多信息
位置
21 Cedarcrest Drive, Hammonds Plains, Nova Scotia, B4B 1T3 加拿大
房产周边
Information about the area around this property within a 5-minute walk.
付款计算器
- $
- %$
- %
- 本金和利息 0
- 物业税 0
- 层 / 公寓楼层 0
 The information has been drawn from sources deemed to be reliable, but the accuracy and completeness of the information is not guaranteed. In providing this information, neither The Canadian Real Estate Association nor the Nova Scotia Association of REALTORS® assumes any responsibility or liability.
¹该数值指住宅建筑内部的总居住面积或物业地块面积。所有关于地块或房屋面积的信息均被视为可靠但不作保证,买方须自行核实。不同地区的测量定义可能有所不同。