
地区待售房屋Hammonds Plains
105 Lakeshore Drive, Hammonds Plains, NS
- 5 臥室
- 4+1 浴室
- 4,242 平方呎 住宅
- 跳到 事实
- 地区待售房屋Hammonds Plains
重要事实
- 挂牌出售者:
- Angie Bryant, Olivia Bryant
楼盘简介
Some homes simply offer more space. Others become the place where everyone wants to be.
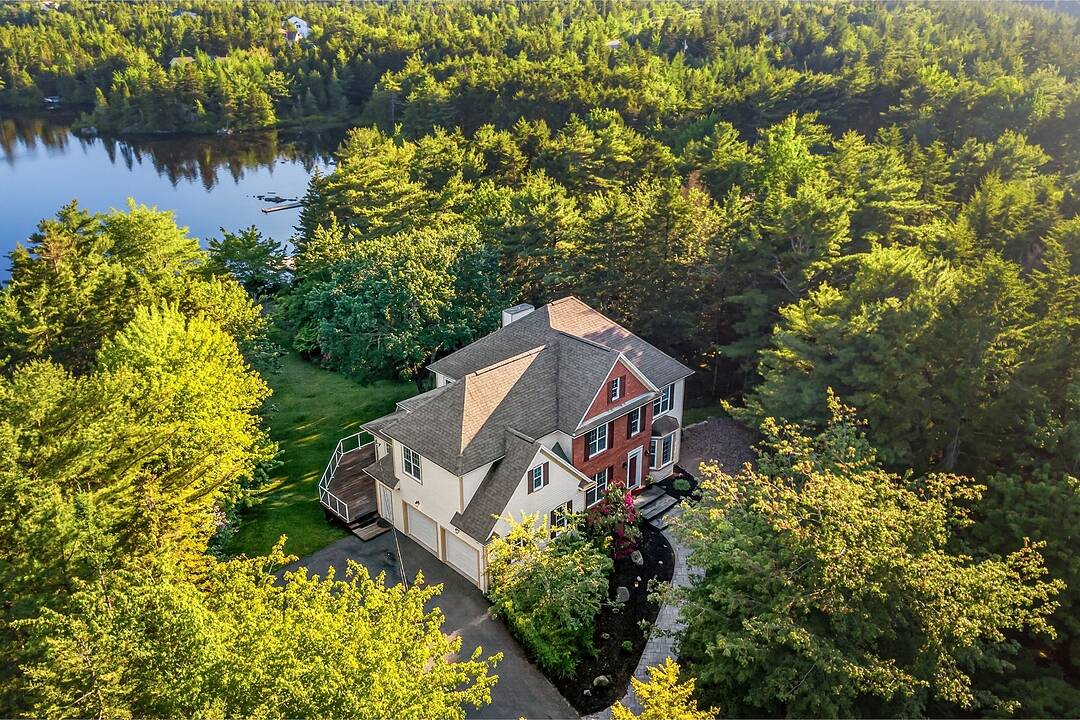
Set on a private lakefront lot in Kingswood, 105 Lakeshore Drive is a home built around the way families truly live. From the moment you arrive, the home’s welcoming presence and beautiful curb appeal set the tone, with a stamped concrete walkway guiding you to the front door and hinting at the care and quality found throughout.
Life here naturally flows between indoors and out. Summer afternoons are spent swimming from the dock, kayaking across the lake, and enjoying endless days on the water. As the sun sets, evenings linger a little longer with friends gathered outdoors, taking in the peaceful lakefront setting.
Inside, the renovated kitchen serves as the heart of the home, bringing everyone together for family meals, celebrations, and the everyday moments in between.
The upper level is thoughtfully designed for family living, offering four bedrooms, including a spacious primary suite and a second bedroom with its own ensuite bath. Two additional bedrooms share a Jack-and-Jill bath, creating a layout that balances privacy with connection.
The lower level adapts effortlessly to changing needs, featuring a large family room, media room, fifth bedroom, and full bath. Whether it’s movie nights, sleepovers, a hangout space for teens, or comfortable accommodation for guests, there’s room for it all.
Outdoors, mature landscaping frames the property, while the swim spa extends the enjoyment of outdoor living well beyond the summer months.
Located in one of Hammonds Plains’ most established family communities, this is a home where everyday moments feel a little more special and where memories are made year after year.
设施和服务
- 3+ 壁炉
- Eat in Kitchen
- Walk Out Basement
- 书房
- 后院
- 地下室 – 已装修
- 封闭阳台
- 开敞式内部格局
- 户外生活空间
- 水疗/热水盆浴
- 洗衣房
- 湖
- 湖景房
- 湖畔
- 码头
- 车库
- 车间
- 连接浴室
房间
- 类型等级尺寸室内地面
- 起居室总管道11' 6" x 14' 4.8"其他
- 家庭娱乐室总管道14' 1.3" x 19' 4.8"其他
- 餐厅总管道11' 3.6" x 12' 10.8"其他
- 厨房总管道11' 8.4" x 18' 1.2"其他
- 早餐厅总管道7' 1.3" x 17' 9.6"其他
- 洗手间总管道4' 1.3" x 5' 9.6"其他
- 前厅总管道5' 6" x 25'其他
- 门廊(封闭)总管道9' 3.6" x 13' 7.2"其他
- 主卧室上部13' 6" x 19' 3.6"其他
- 套间浴室上部6' 3.6" x 7' 10.8"其他
- 其他其他16' 9.1" x 37' 8.7"其他
- 卧室上部11' 8.4" x 13' 1.2"其他
- 洗手间上部6' 3.6" x 7' 10.8"其他
- 卧室上部11' 6" x 12' 1.2"其他
- 卧室上部12' 10.8" x 20' 10.8"其他
- 家庭娱乐室下层14' 1.2" x 18' 10.8"其他
- 媒体/娱乐下层10' 9.6" x 17' 6"其他
- 卧室下层10' 9.6" x 13' 8.4"其他
- 洗手间下层6' 2.4" x 9' 7.2"其他
- 洗衣房下层10' 8.4" x 12' 6"其他
- 水电下层4' 6" x 9' 8.4"其他
- 储存空间下层5' 6" x 7' 4.8"其他
向我们咨询更多信息
位置
105 Lakeshore Drive, Hammonds Plains, Nova Scotia, B4B 1X1 加拿大
房产周边
Information about the area around this property within a 5-minute walk.
付款计算器
- $
- %$
- %
- 本金和利息 0
- 物业税 0
- 层 / 公寓楼层 0
销售者
Sotheby’s International Realty Canada
3059 Gottingen Street
Halifax, 新斯科舍省, B3K 0G5
 The information has been drawn from sources deemed to be reliable, but the accuracy and completeness of the information is not guaranteed. In providing this information, neither The Canadian Real Estate Association nor the Nova Scotia Association of REALTORS® assumes any responsibility or liability.
¹该数值指住宅建筑内部的总居住面积或物业地块面积。所有关于地块或房屋面积的信息均被视为可靠但不作保证,买方须自行核实。不同地区的测量定义可能有所不同。