
地区待售房屋Bedford
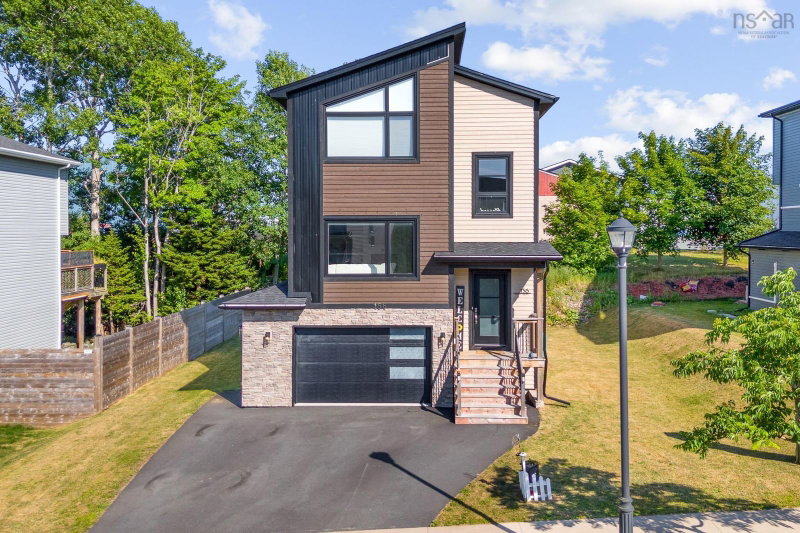
156 Lewis Drive, Bedford, NS
- 3 臥室
- 3+1 浴室
- 2,313 平方呎 住宅
- 跳到 事实
- 地区待售房屋Bedford
重要事实
- 挂牌出售者:
- Exit Realty Metro
楼盘简介
A Rare Gem in Bedford West Two Primary Suites, Endless Love & Comfort. Welcome to a home that doesn't just check every box it creates new ones. Nestled in the sought-after, whisper-quiet enclave of Thistle Grove, where underground power lines preserve the beauty of every skyline, this exquisite 5-year-old Bruce model has been thoughtfully upgraded into something truly extraordinary. What sets this home apart is not only its exceptional value rare opportunity in this prestigious neighborhood but also its unique design: two expansive primary bedrooms, each with its own ensuite bath and generous walk-in closet. Whether for aging parents, teenagers seeking independence, extended family, or long-term guests, this thoughtful layout offers comfort, flexibility, and privacy. With 3 bedrooms in total, including a main-floor suite ideal for extended family or a home office, the open-concept living and dining areas are filled with natural light, while the chef-inspired kitchen features a spacious 6-foot island and walk-in pantry. Step outside to your own beautifully landscaped backyard retreat, complete with a brand-new hot tub and private sauna an inviting space to relax, entertain, and enjoy every season. Enjoy year-round comfort with energy-efficient mini-split heating and cooling, unwind on the covered front porch, and appreciate the convenience of the attached heated garage. Located on peaceful, established streets just minutes from the Greenfoot Centre and less than 20 minutes from virtually anywhere in HRM, this home offers the perfect blend of luxury, convenience, and lifestyle. This is more than a house it's a home designed to grow with you and create lasting memories
房间
- 类型等级尺寸室内地面
- 门廊(封闭)其他15' 8.9" x 24' 3.3"其他
- 门厅其他46' 3.5" x 23' 7.4"其他
- 起居室其他56' 1.2" x 43' 3.6"其他
- 其他其他20' 1.5" x 17' 8.5"其他
- 厨房其他70' 2.5" x 39' 8.7"其他
- 餐厅其他39' 8.7" x 25' 11"其他
- 其他其他15' 8.9" x 15' 5"其他
- 主卧室其他38' 4.6" x 43' 3.6"其他
- 其他其他18' 8.4" x 29' 10.2"其他
- 其他其他20' 1.5" x 29' 10.2"其他
- 主卧室其他53' 9.6" x 42' 11.7"其他
- 其他其他39' 4.4" x 23' 7.4"其他
- 其他其他30' 10" x 23' 7.4"其他
- 康乐室其他55' 1.4" x 47' 2.9"其他
- 卧室其他32' 9.7" x 32' 5.7"其他
- 其他其他20' 8" x 38' 4.6"其他
- 洗衣房其他20' 8" x 38' 4.6"其他
- 水电其他20' 8" x 16' 8.7"其他
上市代理商
咨询更多信息
咨询更多信息
位置
156 Lewis Drive, Bedford, Nova Scotia, B4B 1C5 加拿大
房产周边
Information about the area around this property within a 5-minute walk.
付款计算器
- $
- %$
- %
- 本金和利息 0
- 物业税 0
- 层 / 公寓楼层 0
类似房产查看所有类似物业
 The information has been drawn from sources deemed to be reliable, but the accuracy and completeness of the information is not guaranteed. In providing this information, neither The Canadian Real Estate Association nor the Nova Scotia Association of REALTORS® assumes any responsibility or liability.
¹该数值指住宅建筑内部的总居住面积或物业地块面积。所有关于地块或房屋面积的信息均被视为可靠但不作保证,买方须自行核实。不同地区的测量定义可能有所不同。