
A Greenthumb's Dream
9-3206 Shannon Lake Road, Westbank, BC
- 2 臥室
- 1+1 浴室
- 1,000 平方呎 住宅
- 跳到 事实
- A Greenthumb's Dream
重要事实
- MLS® #: 10394701
- 物业编号: SIRC3501751
- 物业类型: 住宅, 其他
- 生活空间¹: 1,000 平方呎
- 建成年份: 1980
- 卧室: 2
- 浴室: 1+1
- 挂牌出售者:
- Robyn Muccillo, Luke Cook
楼盘简介
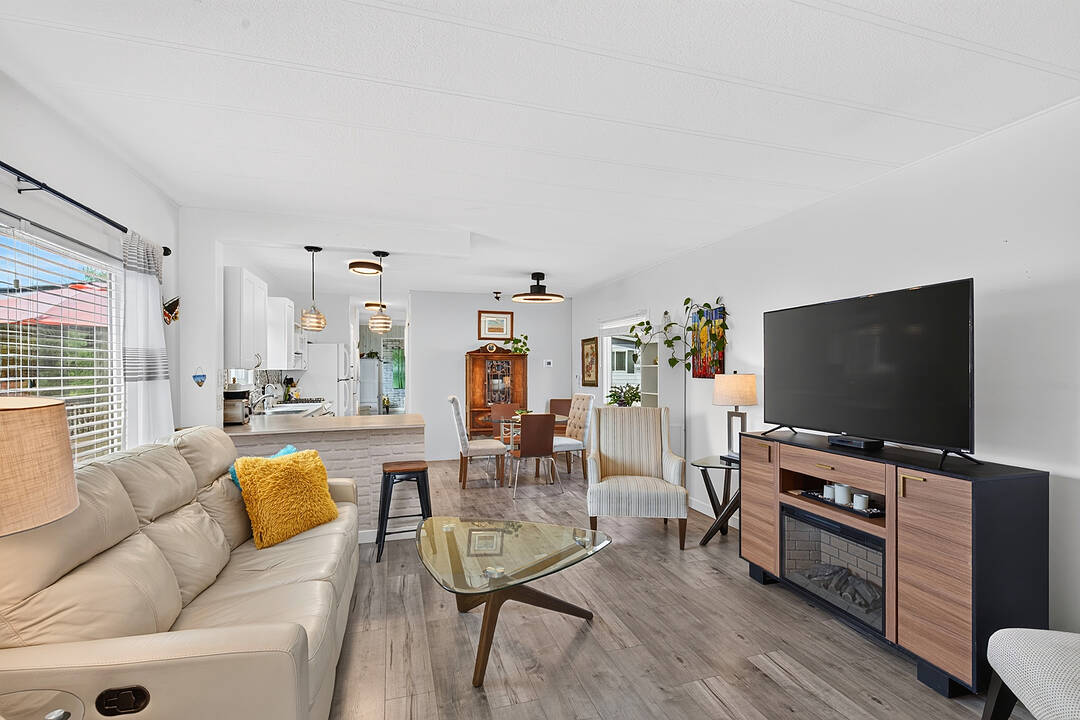
Step into something totally unique. This funky, beautifully styled two bedroom plus den, two bathroom manufactured home in West Kelowna offers modern design flair and incredible versatility. Bosting a smart floor plan with bedrooms situated on opposite ends for maximum privacy, the spacious family room or den can also easily be converted into a third bedroom if needed. The heart of the home is a bright, open kitchen featuring crisp white cabinetry, generous counter space, and a seamless flow into the dining and living areas. The primary bedroom serves as a stylish retreat with its own two piece ensuite, while the second bedroom at the back is perfect for guests or a home office. Fully Fenced Yard: A rare find! Safe, secure, and ready for your pets. Covered Patio & Oversized Deck: Perfect for entertaining or relaxing outdoors, rain or shine. Green Thumb’s Dream: A spacious garden area with plenty of room to grow your own summer veggies. Upgraded Comfort & Efficiency: Stay cool all summer with a brand-new AC unit and enjoy peace of mind with newly updated insulation underneath the home. Nestled in a quiet, highly desirable neighborhood, you are just minutes away from Shannon Lake, local golf courses, shopping, trails, and restaurants. Welcome your pets! Dogs must be 14" or under at the shoulder and be approved by Park management. You’ll appreciate the quiet 45+ adult park. This stylish, move-in-ready home is must-see.
设施和服务
- 55+ 社区
- Eat in Kitchen
- 中央空调
- 书房
- 山
- 开敞式内部格局
- 慢跑/自行车道
- 户外生活空间
- 洗衣房
- 社区生活
- 空调
- 花园
- 连接浴室
- 酒乡
- 高尔夫
- 高尔夫社区
房间
向我们咨询更多信息
位置
9-3206 Shannon Lake Road, Westbank, British Columbia, V4T 1V4 加拿大
房产周边
Information about the area around this property within a 5-minute walk.
付款计算器
- $
- %$
- %
- 本金和利息 0
- 物业税 0
- 层 / 公寓楼层 0
销售者
Sotheby’s International Realty Canada
3477 Lakeshore Road, Suite 104
Kelowna, 卑诗省, V1W 3S9
 Data is deemed reliable but is not guaranteed accurate by the Association of Interior REALTORS®. The information is provided for consumers' personal, non-commercial use and may not be used for any purpose other than to identify prospective properties consumers may be interested in purchasing.
¹该数值指住宅建筑内部的总居住面积或物业地块面积。所有关于地块或房屋面积的信息均被视为可靠但不作保证,买方须自行核实。不同地区的测量定义可能有所不同。