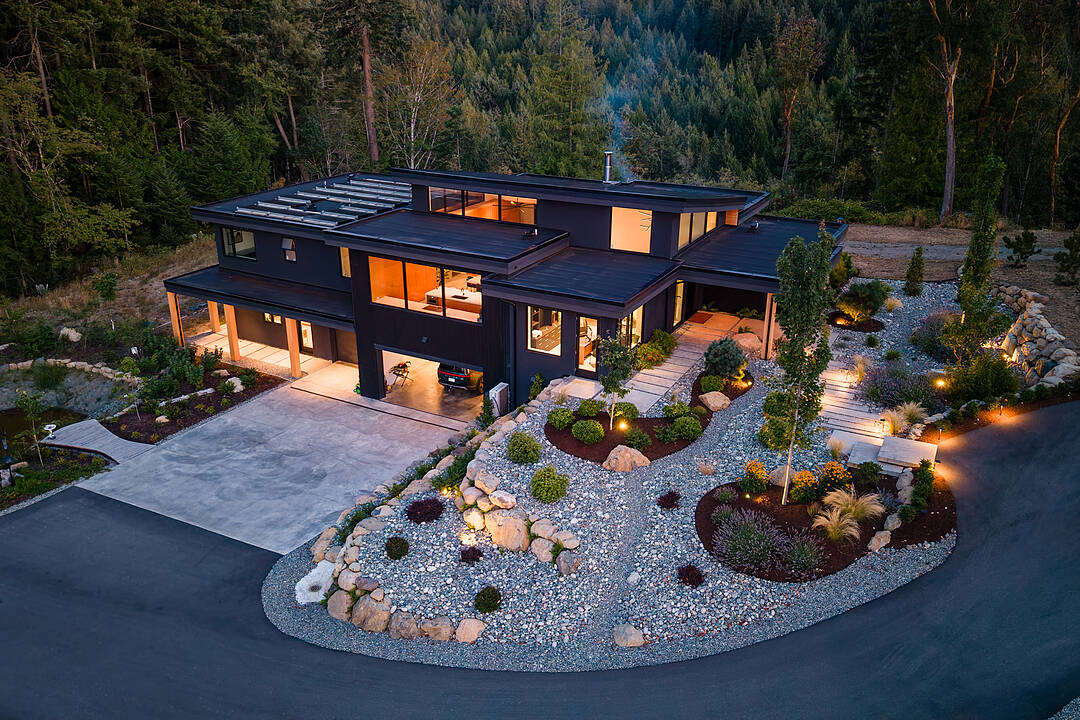

Architecturally Striking Build
3300 Ferguson Road, Nanaimo, BC
- 4 臥室
- 6 浴室
- 4,565 平方呎 住宅
- 跳到 事实
- Architecturally Striking Build
重要事实
- 挂牌出售者:
- Brian Danyliw, Adam Sandhu
楼盘简介
A Rare Estate on 5.91 Private Acres
There are properties that simply meet a checklist, and then there are properties that redefine what a checklist should have included in the first place. 3300 Ferguson Road belongs firmly to the second category. Set on 5.91 private, gated acres in south Nanaimo's Jingle Pot area, this architecturally striking estate is the product of an uncompromising build, one where every material, system, and sightline was considered with equal care. The result is a four-bedroom, six-bathroom residence that feels less like a house and more like a fully realized piece of architecture, designed to live comfortably within its landscape rather than simply sit on top of it.
From the moment the gate opens and the driveway curves toward the home, the property announces itself with quiet confidence rather than ostentation. A moody black exterior, with clean lines, deep charcoal cladding, and a dramatically pitched shed roof, rises from mature forest and manicured, drought-tolerant landscaping. Warm hemlock soffits glow beneath the black roofline, hinting at the material palette that continues throughout the interior. It is a home that reads as contemporary and grounded at once, equally at home tucked into the trees as it would be photographed for an architecture magazine.
Arrival and First Impressions
The approach to 3300 Ferguson is itself part of the experience. Modern stone pathway pavers, set in a bed of river rock and native ornamental grasses, wind past boulders and seasonal plantings toward the front entry. Landscape lighting is worked into the beds throughout, so that the same sculptural quality carries into the evening, with up-lit trees along the driveway, soft path lighting, and a glowing threshold at the black front door. This is not incidental landscaping; it is a fully designed arrival sequence, irrigated on a zoned drip system that reaches every planted tree on the property, all the way out to the gate.
Stepping through the front door, the scale of the home becomes immediately apparent. Ceilings soar overhead, clad in warm hemlock planking that draws the eye upward and outward. A double-height volume over the main living space allows clerestory windows to wash the interior in natural light, while black-framed glazing throughout keeps the forest and mountain views constantly present. The transition from exterior to interior is almost seamless, as the same considered material language of black, cedar, and glass simply continues inward.
The Great Room and Kitchen
At the heart of the home is an open, light-filled great room anchored by a striking board-formed concrete fireplace wall. The fireplace itself, a European STUV wood-burning unit capable of holding a 36-inch log and passively heating the upper level all day, sits within a sculptural concrete surround that rises to the hemlock ceiling above. A television is mounted flush to the concrete, and a wood-lined niche nearby adds a warm architectural detail against the cool grey backdrop. Oversized sliding glass doors along one wall open the living space toward the rear patio, pool, and outdoor fireplace, blurring the line between indoors and out during the warmer months.
This living space flows directly into a chef's kitchen finished to a genuinely professional standard. Waterfall quartz countertops wrap a long central island, paired with rift-cut wood cabinetry that runs floor to ceiling along both walls. All appliances are chef-grade Thermador, including a wall oven and induction cooktop set beneath a wide picture window overlooking the side garden and landscaped berm. A large working island offers seating for casual meals, while a dedicated dining area, lit by a sculptural, staggered-height pendant fixture, sits just beyond, framed by full-height glazing that opens onto sweeping views. The kitchen is also plumbed and wired for a temperature-controlled wine display, a detail that speaks to how thoroughly this home was planned before a single wall went up.
Riftcut white oak panelling continues through this zone, wrapping the walk-in pantry and concealing a discreet servery passage between the kitchen and dining area. Recessed lighting is layered with sculptural pendant fixtures throughout, giving the home a genuinely custom, designed feel rather than a builder-grade lighting package.
Living Spaces and Flow
Beyond the kitchen and great room, a secondary sitting area offers a quieter retreat, with a built-in cedar window seat tucked beside a large abstract art installation, positioned to catch the afternoon light from the upper clerestory windows. A grand piano occupies its own alcove near the fireplace, framed by glass on two sides, taking full advantage of the forest and valley views beyond. The overall floor plan favours long sightlines and open transitions: from the front entry, through the great room, into the kitchen and dining area, and out toward the rear patio, the home reads as a single continuous space rather than a series of disconnected rooms.
Two sets of sliding glass doors along the rear elevation allow the great room to open fully to the outdoors, connecting the interior living space to the covered patio, pool area, and outdoor kitchen beyond. This indoor-outdoor relationship is one of the defining features of the home's design, as every major living space has a direct visual or physical connection to the surrounding acreage.
The Primary Suite
The primary suite is a retreat unto itself, occupying its own wing of the main floor. The bedroom itself is generously proportioned, with direct access to a private patio that overlooks the landscaped grounds. A walk-in closet sits between the bedroom and the ensuite, offering ample storage.
The primary bathroom is a genuine spa experience. A freestanding soaker tub is positioned to take in the view through a full-height window that frames the forested hillside beyond. Dual floating wood vanities run the length of one wall beneath matching round mirrors and vertical LED sconces, with vessel sinks set into a marbled quartz countertop. A sculptural multi-drop pendant fixture hangs from a circular ceiling medallion above the tub, adding a soft, ambient glow in the evening. Textured tile cladding wraps the shower wall, and the room is finished with heated tile floors, part of the home's broader zoned in-floor heating system. A Kohler steam shower rounds out the primary ensuite, offering genuine spa-level function alongside the soaking tub.
Additional Bedrooms and Living Space
Upstairs, three additional bedrooms are arranged around a central hall, each paired with a walk-in closet and, in most cases, a private or semi-private ensuite. Additional bathrooms throughout this level are finished with the same considered material palette as the rest of the home: warm wood vanities, quartz counters, and matte black fixtures.
A generous upstairs hall and landing area ties the bedroom wing together, with clerestory windows continuing the theme of layered natural light found throughout the main level below.
The Lower Level
The fully finished lower level extends the home's living space considerably, adding a large recreation room, a home theatre setup with projector and screen, and a dedicated exercise room equipped with a squat rack, bench, and cardio equipment. This level offers exactly the kind of flexible, multi-purpose space that growing families or multi-generational households look for, with room to entertain, to unwind, or to maintain a fitness routine without ever needing to leave the property. A well-appointed laundry and mudroom area, finished with the same cedar-toned cabinetry found throughout the home, connects the lower level to a side entrance and the attached garage, keeping the practical business of daily life organized and out of view from the main living spaces.
Sustainability and Performance
Where 3300 Ferguson truly distinguishes itself from comparable estate properties is in the depth of its infrastructure. This is not a home with a few solar panels bolted on for marketing purposes; it is a genuinely engineered, self-sufficient property.
A 16 kW solar roof is paired with 10 kW of additional ground or auxiliary solar capacity, backed by two Tesla Powerwall batteries. One of the home's two 200-amp electrical panels is dedicated entirely to the Tesla backup system, giving the property the ability to operate fully off-grid if required, including power for a dedicated EV charger. This is complemented by a 465-foot deep well producing high-yielding, direct clean drinking water, along with a water purification system installed as an additional safeguard. A 100,000-litre custom concrete rainwater capture system, complete with a waterfall overflow feature, services the property's zoned drip irrigation, which reaches every planted tree and garden bed across the property, all the way to the front gate. The system has also been plumbed for future recirculation from an on-site pond, allowing for a year-round water feature down the line.
Climate control follows the same philosophy of engineered performance. A high-velocity heat pump system delivers rapid heating and cooling throughout the home, paired with an HRV air purification system and a dedicated make-up air unit that maintains constant, balanced air pressure. All tile flooring throughout the home is heated, controlled on separate zones for room-by-room comfort. A high-efficiency heat pump hot water tank rounds out the mechanical systems, keeping the home's overall energy footprint remarkably low for its size.
Structurally, the home is built using 10-inch ICF (insulated concrete form) construction all the way to the roofline, a specification typically reserved for high-performance or storm-resistant commercial buildings, rarely found in residential construction of this scale. The result is a home that is exceptionally strong, quiet, and thermally efficient, with none of the sound transfer or drafts common even in newer conventional builds. Westek windows and doors, Hunter Douglas automated blinds, a Lutron smart lighting control system, and Leviton smart electrical panels with load-level energy monitoring round out a home that is as intelligent in its operation as it is in its construction.
Outdoor Living
The outdoor spaces at 3300 Ferguson are every bit as considered as the interior. A partially covered patio off the main living area houses an outdoor concrete fireplace and pizza oven, certified for use year-round, including during summer fire bans, a genuinely rare and useful feature on Vancouver Island. Built-in concrete bench seating flanks the fireplace, offering a natural gathering point for evenings outdoors. Beyond the covered patio, an above-ground pool is tucked into the treeline, with mountain views rolling out behind it, a private, forest-framed spot to cool off in the warmer months.
Further into the property, a 30-foot by 60-foot concrete sports court sits within its own clearing, fully enclosed by ten-foot commercial-grade fencing. Whether used for basketball, pickleball, or general active play, the court is a genuinely rare amenity on a residential property of this size, and its forested surroundings give it a sense of privacy and seclusion rather than feeling like an add-on. A powered treehouse, finished with its own small solar roof, adds a playful, family-oriented element to the grounds, proof that the same attention to detail applied to the main residence was carried through to every corner of the property.
Four of the property's six acres are fully fenced, supporting both the irrigation infrastructure and the general usability of the land, a meaningful consideration for anyone thinking about animals, gardens, or simply keeping children and pets contained within a defined and safe area.
The Land and Its Setting
Beyond the built environment, the land itself is a significant part of the story. At 5.91 acres, 3300 Ferguson offers genuine breathing room: space between neighbours, space for future landscaping projects, and space simply to enjoy the setting without interruption. The property backs onto forested hillside, with the home's orientation carefully considered to capture forest views on one side, and coast mountain and distant ocean views on the other. This dual outlook is one of the most distinctive qualities of the setting: depending on which room you're standing in, the property feels either fully immersed in coastal forest, or expansively open toward the water and mountains beyond.
The zoning on the property adds further long-term flexibility, an important consideration for buyers thinking beyond the current build. Agricultural zoning of this type on Vancouver Island typically allows for additional accessory buildings and, in many cases, secondary dwelling potential, worth discussing directly with the listing agent for the specifics as they apply to this particular parcel.
设施和服务
- 2 壁炉
- Eat in Kitchen
- Walk In Closet
- 不锈钢用具
- 专业级电器
- 书房
- 仓库
- 停车场
- 后院
- 室外游泳池
- 山景房
- 岛屿
- 开敞式内部格局
- 户外生活空间
- 森林
- 洗衣房
- 车库
- 连接浴室
- 面积
房间
- 类型等级尺寸室内地面
- 洗衣房下层18' 9" x 10' 11"其他
- 健身房下层16' 6" x 13' 8"其他
- 洗手间下层8' 2" x 7' 5"其他
- 厨房总管道19' 8" x 10' 9.9"其他
- 卧室总管道12' 11" x 14'其他
- 步入式壁橱总管道5' 6" x 4' 9.9"其他
- 洗手间总管道10' x 8'其他
- 步入式壁橱总管道14' 9.6" x 8' 6"其他
- 步入式壁橱总管道6' x 4' 9"其他
- 洗手间总管道5' 11" x 6' 3"其他
- 其他下层37' 6.9" x 25' 8"其他
- 卧室总管道11' 11" x 13' 6"其他
- 餐厅总管道21' 8" x 8' 11"其他
- 康乐室下层17' 2" x 18' 9.9"其他
- 主卧室总管道18' 6" x 18' 6"其他
- 起居室总管道19' 8" x 25' 3"其他
- 洗手间总管道10' 9" x 5' 5"其他
- 步入式壁橱总管道5' 3" x 6' 11"其他
- 入口总管道18' 6" x 13' 6.9"其他
- 书房总管道11' 11" x 17'其他
- 套间总管道9' 3.9" x 13' 2"其他
- 餐具室总管道5' 11" x 10' 6.9"其他
- 卧室总管道11' 9.6" x 13' 6"其他
- 洗手间总管道5' 6" x 8' 3"其他
向我们咨询更多信息
位置
3300 Ferguson Road, Nanaimo, British Columbia, V9R 6W8 加拿大
房产周边
Information about the area around this property within a 5-minute walk.
付款计算器
- $
- %$
- %
- 本金和利息 0
- 物业税 0
- 层 / 公寓楼层 0
销售者
Sotheby’s International Realty Canada
752 Douglas Street
Victoria, 卑诗省, V8W 3M6
类似房产查看所有类似物业
 MLS® property information is provided under copyright© by the Victoria and Vancouver Island Real Estate Board.
¹该数值指住宅建筑内部的总居住面积或物业地块面积。所有关于地块或房屋面积的信息均被视为可靠但不作保证,买方须自行核实。不同地区的测量定义可能有所不同。