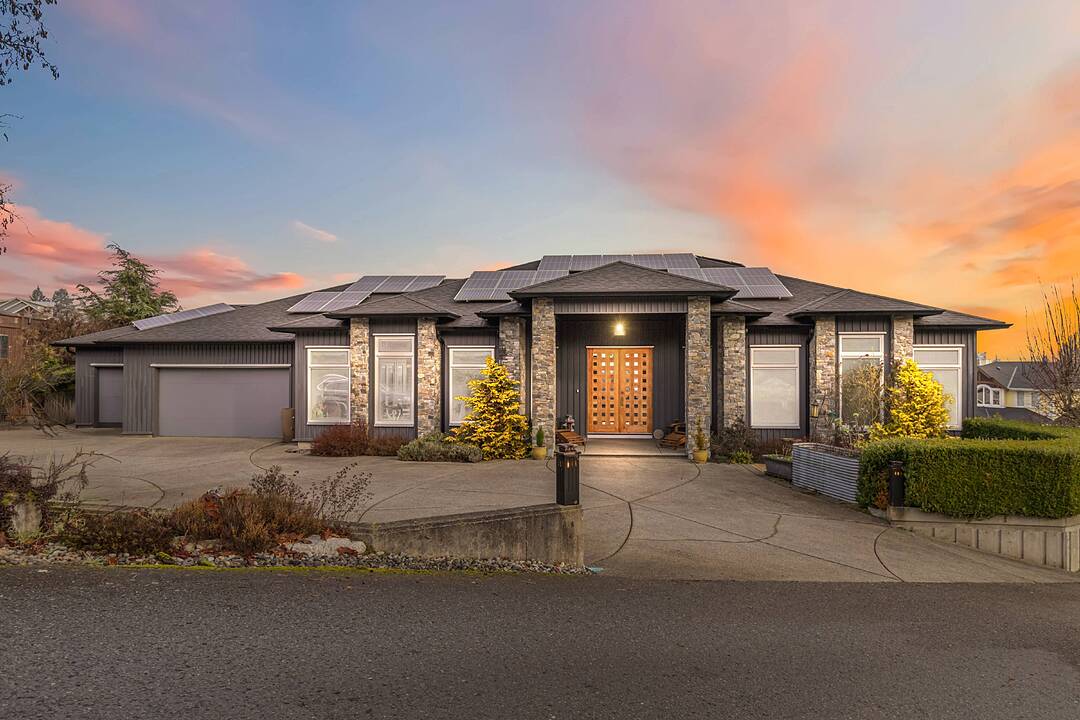

Unique Ocean View Home
532 Sentinel Drive, Mill Bay, BC
- 5 臥室
- 4 浴室
- 5,158 平方呎 住宅
- 跳到 事实
- Unique Ocean View Home
重要事实
- 挂牌出售者:
- Anna Sterloff
楼盘简介
Welcome to Sentinel Ridge in Mill Bay, a custom-built executive home offering over 5,000 sq ft with panoramic southwest-facing ocean views over Saanich Inlet to Salt Spring Island. Floor-to-ceiling windows fill the home with natural light and capture expansive ocean vistas. The kitchen features professional-grade appliances, custom cabinetry, Calacatta marble countertops, two pantries. Open-concept living and dining areas are designed for everyday living and entertaining.
Architectural details include a lucite staircase, steel railings, and an illusion floor. The walkout lower level includes bedrooms, a kitchenette, and a large recreation/media room ideal for guests, home office, gym, or theatre. Energy-efficient systems include solar, two heat pumps, HRV ventilation. The landscaped, fully fenced, irrigated yard with a private hot tub. Additional highlights: triple-car garage, RV&boat parking, easy access to Mill Bay Ferry, Trans-Canada Highway, schools, golf, marinas, and Victoria.
设施和服务
- 3 车库
- Balcony
- Walk In Closet
- Walk Out Basement
- 不锈钢用具
- 中央真空系统
- 停车场
- 加热地板
- 后院
- 地下室 – 已装修
- 壁炉
- 大理石台面
- 山景房
- 水疗/热水盆浴
- 洗衣房
- 海景房
- 空调
- 自动喷水灭火系统
- 车间
- 连接浴室
房间
- 类型等级尺寸室内地面
- 阳台总管道19' 75" x 7' 00"其他
- 阳台总管道18' 75" x 9' 00"其他
- 餐厅总管道18' 08" x 11' 08"其他
- 卧室总管道22' 75" x 10' 83"其他
- 家庭娱乐室总管道19' 25" x 10' 50"其他
- 入口总管道21' 08" x 9' 50"其他
- 其他总管道31' 08" x 27' 08"其他
- 厨房总管道16' 08" x 17' 58"其他
- 洗衣房总管道11' 25" x 7' 75"其他
- 起居室总管道18' 08" x 18' 92"其他
- 主卧室总管道19' 50" x 15' 50"其他
- 步入式壁橱总管道9' 83" x 7' 50"其他
- 厨房下层10' 17" x 18' 58"其他
- 卧室下层16' 42" x 15' 75"其他
- 卧室下层14' 58" x 13' 75"其他
- 卧室下层20' 08" x 10' 58"其他
- 中庭下层16' 50" x 8' 00"其他
- 中庭下层16' 58" x 18' 33"其他
- 康乐室下层24' 75" x 31' 92"其他
- 储存空间下层8' 17" x 6' 08"其他
- 工作坊下层13' 42" x 13' 42"其他
- 媒体/娱乐下层14' 08" x 17' 58"其他
向我询问更多信息
位置
532 Sentinel Drive, Mill Bay, British Columbia, V8H 1H7 加拿大
房产周边
Information about the area around this property within a 5-minute walk.
付款计算器
- $
- %$
- %
- 本金和利息 0
- 物业税 0
- 层 / 公寓楼层 0
销售者
Sotheby’s International Realty Canada
752 Douglas Street
Victoria, 卑诗省, V8W 3M6
 MLS® property information is provided under copyright© by the Victoria and Vancouver Island Real Estate Board.
¹该数值指住宅建筑内部的总居住面积或物业地块面积。所有关于地块或房屋面积的信息均被视为可靠但不作保证,买方须自行核实。不同地区的测量定义可能有所不同。