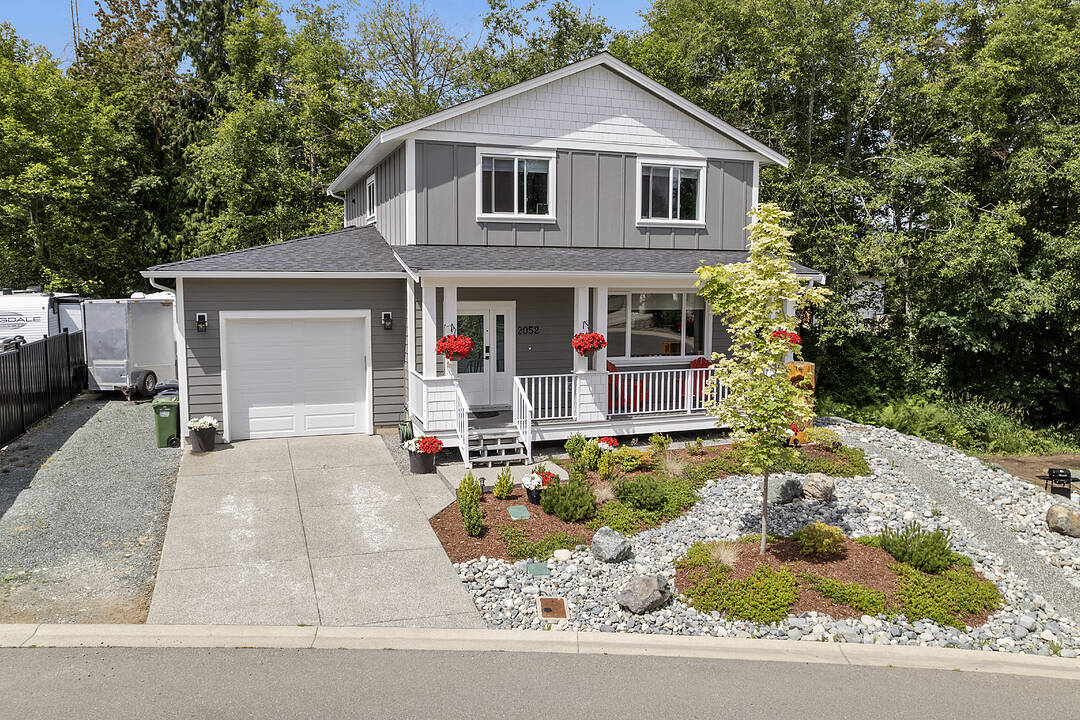

Parkwalk at Maple Bay
2052 Ernest Lane, Duncan, BC
- 4 臥室
- 4 浴室
- 2,555 平方呎 住宅
- 跳到 事实
- Parkwalk at Maple Bay
重要事实
- 挂牌出售者:
- Brian Danyliw
楼盘简介
Superb home in a fantastic family-friendly neighbourhood! Located in the highly desirable Parkwalk subdivision at Maple Bay, this beautifully maintained 4-year-old home offers a perfect blend of style, space, functionality, & income potential. With 2,555 sq. ft. of finished living space, this 3-storey residence sits on a fully landscaped 0.19-acre lot that backs onto green space, offering excellent privacy & a peaceful natural setting.
The main level features an open-concept design with 9’ ceilings, wide plank engineered hardwood flooring, and a cozy natural gas fireplace. The spacious kitchen includes a large island with seating, full pantry, top-quality LG appliances including a natural gas range, and abundant cupboard and counter space. A 2-piece powder room adds convenience. Step through the sliding glass doors to a 26’ x 10’ covered deck with a natural gas BBQ hookup—perfect for year-round outdoor living.
Upstairs are three well-sized bedrooms, a 5-piece shared bath, laundry area, and linen closet. The large primary bedroom offers a relaxing retreat with a 4-piece ensuite and a walk-in closet.
A legal 1-bedroom suite on the lower level is ideal as a mortgage helper, in-law suite, or extended family space. It includes a full kitchen with nook, living area, 4-piece bath, & brand-new LG appliances—ready for rental or personal use.
The extra-long garage provides space for a workshop & features 100 sq. ft. of overhead shelving plus a 240V EV plug. There's also RV parking & a foundation in place for a future shed or workshop. The front yard & hanging baskets are on an automatic irrigation system, and the yard is designed to be low-maintenance & easy care.
Located just a 2-minute walk from Maple Bay Elementary School, sports fields, and pickleball/tennis courts, and a short drive to Maple Bay beaches, marinas, and downtown Duncan. Home warranty in place until 2032. A turn-key property in one of the Cowichan Valley’s most sought-after neighbourhoods!
下载和媒体
设施和服务
- Eat in Kitchen
- Walk In Closet
- Walk Out Basement
- 不锈钢用具
- 中央空调
- 仓库
- 停车场
- 后院
- 地下喷水系统
- 地下室 – 已装修
- 开敞式内部格局
- 洗衣房
- 硬木地板
- 社区生活
- 空调
- 自动喷水灭火系统
- 花园
- 车库
- 连接浴室
房间
- 类型等级尺寸室内地面
- 其他总管道5' 2" x 26'其他
- 起居室下层14' 6.9" x 13' 3"其他
- 早餐厅下层6' 3" x 12' 3"其他
- 入口总管道7' x 9' 6"其他
- 卧室下层9' 3.9" x 9'其他
- 卧室二楼11' 3.9" x 13' 9.9"其他
- 厨房下层10' 9" x 8'其他
- 餐厅总管道7' x 15'其他
- 早餐厅总管道9' 9" x 9' 3"其他
- 步入式壁橱下层4' 8" x 5'其他
- 起居室总管道16' 3.9" x 15'其他
- 其他总管道29' x 13' 5"其他
- 卧室二楼10' x 10' 8"其他
- 其他总管道10' 2" x 26'其他
- 厨房总管道9' 9" x 15'其他
- 中庭下层9' x 18'其他
- 主卧室二楼13' 9" x 13'其他
- 步入式壁橱二楼7' 2" x 10' 2"其他
- 水电下层13' x 10'其他
向我询问更多信息
位置
2052 Ernest Lane, Duncan, British Columbia, V9L 5R4 加拿大
房产周边
Information about the area around this property within a 5-minute walk.
付款计算器
- $
- %$
- %
- 本金和利息 0
- 物业税 0
- 层 / 公寓楼层 0
销售者
Sotheby’s International Realty Canada
752 Douglas Street
Victoria, 卑诗省, V8W 3M6
类似房产查看所有类似物业
 MLS® property information is provided under copyright© by the Victoria and Vancouver Island Real Estate Board.
¹该数值指住宅建筑内部的总居住面积或物业地块面积。所有关于地块或房屋面积的信息均被视为可靠但不作保证,买方须自行核实。不同地区的测量定义可能有所不同。