6089 Chippewa Rd, Duncan, BC
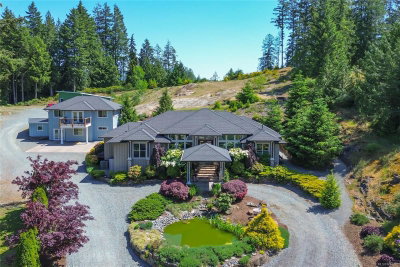
This home may look like a rancher from the road, but don't be fooled, it spans three finished levels. Lovingly maintained by its original owner, this thoughtfully designed home features no-step entry and main-level living. The main floor features the primary bedroom with a walk-in closet and updated ensuite with in-floor heating, a second bedroom and full bathroom, a spacious living and dining area, and a large kitchen with Corian countertops. Views from every balcony! The second level offers a generous third bedroom, full bathroom, office, and a large family room. Inspired by the charm of Tuscany, the lower level includes a games room, wine room, 4th bedroom (used as workshop), and a third deck. Whether you keep these unique spaces or transform them into guest rooms, a media room, or hobby space, the flexibility is yours. Situated on just over a quarter-acre, this is a great opportunity to own a home that offers main-level living with lake and mountain views from every floor.
6089 Chippewa Rd, Duncan, British Columbia, V9L 5P5 加拿大
Information about the area around this property within a 5-minute walk.
 MLS® property information is provided under copyright© by the Victoria and Vancouver Island Real Estate Board.