
Modern Gem
1384 Pinot Noir Drive, West Kelowna, BC
- 4 臥室
- 3+1 浴室
- 4,530 平方呎 住宅
- 跳到 事实
- Modern Gem
重要事实
- 挂牌出售者:
- Nate Cassie, Geoff Hall, Scott Marshall
楼盘简介
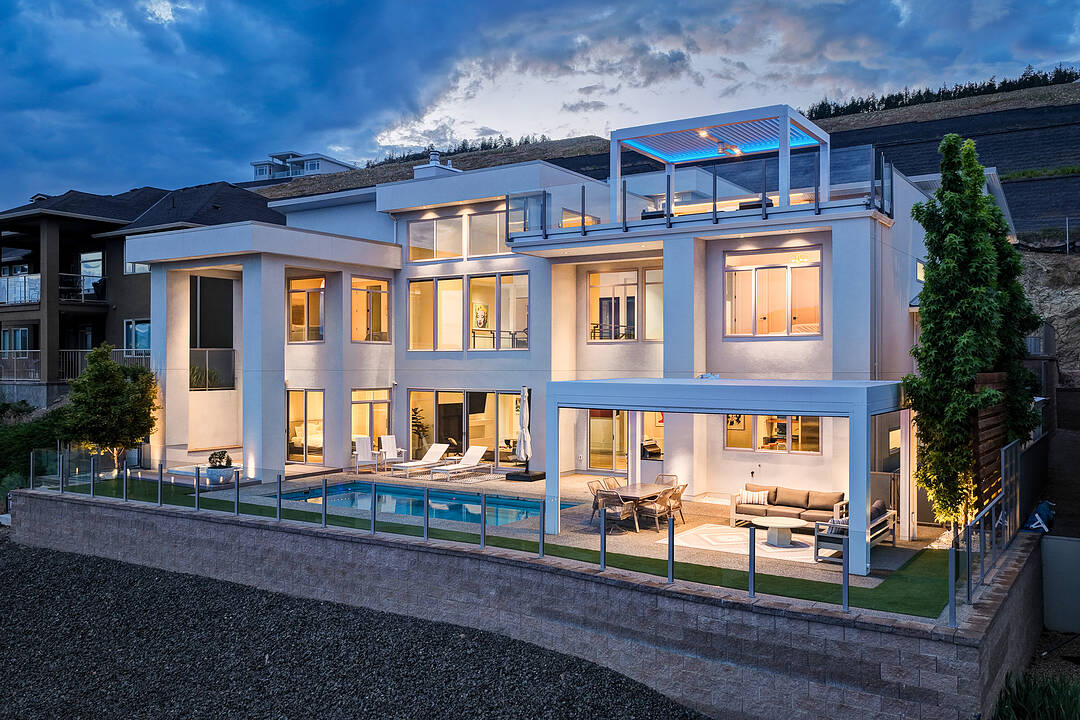
This home is a stunning example of modern architecture with soaring ceilings, expansive windows, and supreme outdoor living focused on the stunning lake and vineyard views. Spanning 4,530 square feet of interior living, this home features four bedrooms and an office, four bathrooms, media room, and gym. The great room has double-height ceilings, anchored by a cozy gas fireplace, opening onto the dining room, and custom, chef-inspired kitchen. With oversized fridge/freezer, wine fridge, coffee bar, and generous pantry, there is room for every family gathering. The primary wing takes advantage of the incredible views, with a gorgeous five piece ensuite bathroom, and walk-in closet with custom built-ins. Three large additional bedrooms all boast ensuite bathrooms, and the home office stands out with glass walls for natural light. Dual laundry rooms, beautiful wood-like tile flooring throughout (heated on the lower level), and double garage provide everyday practicality. Custom lighting, smart home features, and significant upgrades throughout provide a luxurious touch. Outdoor living doesn’t get much better than this, with heated saltwater pool, sunken hot tub, built-in BBQ, and a large Struxure pergola with louvered roof and phantom screens. The rooftop patio has a full wet bar and matching Struxure pergola. Double garage with epoxy flooring + new cabinetry. Turf lawn for low maintenance. Pristine from top to bottom, with huge architectural appeal and superb light and scale.
设施和服务
- Eat in Kitchen
- Walk In Closet
- 专业级电器
- 中央空调
- 仓库
- 停车场
- 后院
- 壁炉
- 媒体室/剧院
- 安全系统
- 室外游泳池
- 屋顶露台
- 山
- 山景房
- 开敞式内部格局
- 慢跑/自行车道
- 户外生活空间
- 敞开式门廊
- 水景房
- 水疗/热水盆浴
- 洗衣房
- 湖
- 湖景房
- 空调
- 葡萄园
- 车库
- 连接浴室
- 酒乡
- 酒庄
- 餐具室
房间
- 类型等级尺寸室内地面
- 洗手间总管道11' x 17' 6"其他
- 洗手间二楼11' 11" x 8' 9"其他
- 洗手间二楼8' 6" x 8' 3.9"其他
- 餐具室总管道6' 3.9" x 8' 5"其他
- 洗衣房总管道6' 6.9" x 6' 11"其他
- 其他总管道5' 6" x 6' 9.9"其他
- 餐厅总管道15' 9.6" x 13' 3.9"其他
- 主卧室总管道15' 5" x 24' 8"其他
- 其他总管道12' 9" x 11' 5"其他
- 洗衣房二楼16' 9.9" x 8' 5"其他
- 卧室二楼11' 11" x 12'其他
- 厨房总管道15' 9.6" x 20' 11"其他
- 卧室二楼16' x 16' 2"其他
- 储存空间总管道6' 9.6" x 8' 9"其他
- 健身房总管道13' x 10' 9.6"其他
- 其他二楼30' 2" x 22' 8"其他
- 门厅二楼11' 6" x 12' 3.9"其他
- 卧室二楼15' 9.6" x 12'其他
- 水电总管道8' 9.6" x 10'其他
- 其他总管道15' 8" x 21' 6.9"其他
- 家庭办公室二楼13' 11" x 12'其他
- 起居室总管道19' 6" x 17' 5"其他
向我们咨询更多信息
位置
1384 Pinot Noir Drive, West Kelowna, British Columbia, V4T 3J1 加拿大
房产周边
Information about the area around this property within a 5-minute walk.
付款计算器
- $
- %$
- %
- 本金和利息 0
- 物业税 0
- 层 / 公寓楼层 0
销售者
Sotheby’s International Realty Canada
3477 Lakeshore Road, Suite 104
Kelowna, 卑诗省, V1W 3S9
 Data is deemed reliable but is not guaranteed accurate by the Association of Interior REALTORS®. The information is provided for consumers' personal, non-commercial use and may not be used for any purpose other than to identify prospective properties consumers may be interested in purchasing.
¹该数值指住宅建筑内部的总居住面积或物业地块面积。所有关于地块或房屋面积的信息均被视为可靠但不作保证,买方须自行核实。不同地区的测量定义可能有所不同。