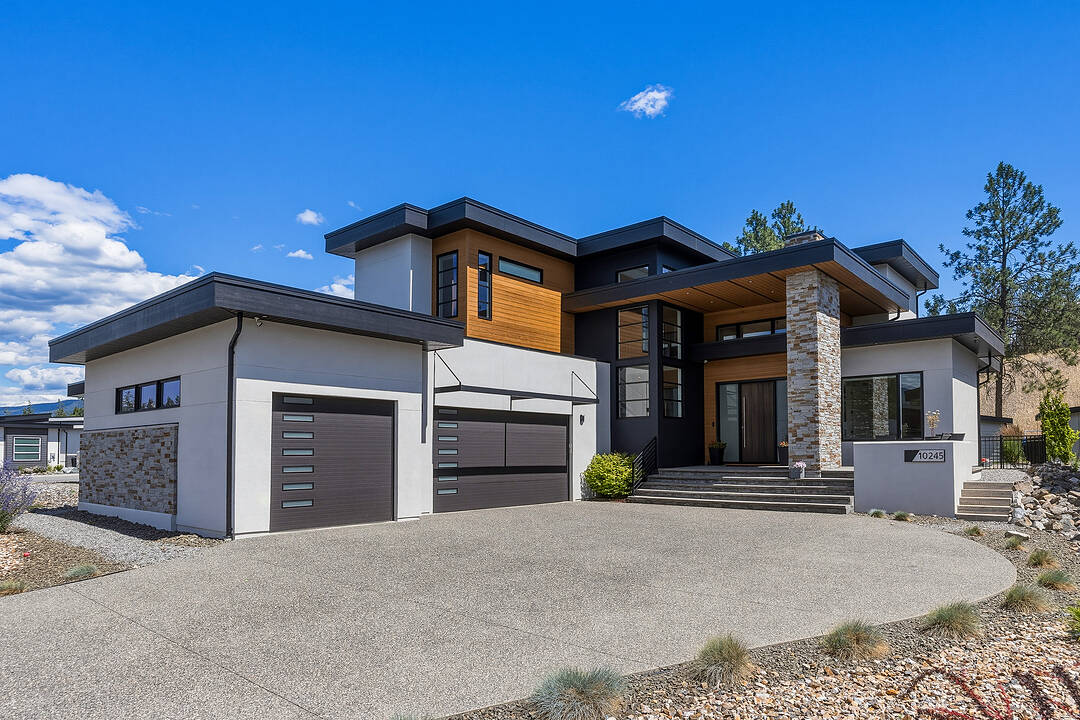

The Highlands at Lakestone
10245 Beacon Hill Drive, Lake Country, BC
- 4 臥室
- 3+1 浴室
- 3,232 平方呎 住宅
- 跳到 事实
- The Highlands at Lakestone
重要事实
- 挂牌出售者:
- Tyler Dumaine, Scott Marshall, Geoff Hall
楼盘简介
Welcome to an exceptional residence in The Highlands at Lakestone, where contemporary design, quality craftsmanship, and the Okanagan lifestyle come together in one of Lake Country's most sought-after master-planned communities. Built in 2021, this beautifully appointed four-bedroom plus den, four-bathroom home offers generous living spaces, thoughtful functionality, and seamless indoor-outdoor living. The open-concept main level is designed for both everyday living and effortless entertaining, with expansive windows that fill the home with natural light. A beautifully appointed kitchen anchors the space, flowing seamlessly into the dining area and great room to create an inviting setting for family gatherings and entertaining alike. The dedicated den provides an ideal home office or flex space, while four spacious bedrooms and four well-appointed bathrooms offer exceptional comfort for families and guests. Designed to embrace the Okanagan lifestyle, the home extends outdoors to a fully fenced, pool-sized backyard, offering an exceptional setting for children, pets, entertaining, or creating the backyard retreat you've always envisioned. Perched in Lakestone's Highlands neighbourhood, residents enjoy an elevated setting surrounded by natural beauty, extensive trail networks, and thoughtfully preserved greenspace. Ownership includes exclusive access to Lakestone's award-winning amenities, including the Lake Club and Centre Club, featuring resort-style pools, hot tubs, fitness centres, yoga studio, pickleball and tennis courts, outdoor gathering spaces, and more than 28 kilometres of scenic walking and hiking trails. Ideally located just minutes from Okanagan Lake, Kelowna International Airport, UBC Okanagan, award-winning wineries, championship golf, and everyday amenities, this exceptional home offers the perfect balance of luxury, recreation, and convenience. Experience elevated living in one of the Okanagan's premier communities.
设施和服务
- 不锈钢用具
- 专业级电器
- 仓库
- 停车场
- 后院
- 山景房
- 户外生活空间
- 森林
- 水景房
- 洗衣房
- 湖景房
- 路缘石
- 车库
- 连接浴室
房间
- 类型等级尺寸室内地面
- 其他总管道7' 9.9" x 5' 11"其他
- 卧室总管道10' 8" x 11' 6.9"其他
- 洗手间总管道5' x 9' 6"其他
- 卧室二楼12' 6" x 13' 11"其他
- 卧室二楼12' 5" x 14' 6"其他
- 洗手间二楼12' 5" x 5' 3"其他
- 阁楼二楼14' 5" x 15' 11"其他
- 书房二楼14' 6" x 12'其他
- 其他总管道7' 3" x 5' 3.9"其他
- 厨房总管道15' 6.9" x 14' 8"其他
- 起居室总管道15' 11" x 19' 2"其他
- 其他总管道10' 3" x 7' 9.9"其他
- 洗衣房总管道16' 2" x 9' 2"其他
- 餐厅总管道15' 11" x 9' 11"其他
- 门厅总管道9' 3.9" x 11' 3.9"其他
- 主卧室总管道12' 3.9" x 18' 11"其他
- 洗手间总管道8' 8" x 11' 3"其他
向我们咨询更多信息
位置
10245 Beacon Hill Drive, Lake Country, British Columbia, V4V 0A9 加拿大
房产周边
Information about the area around this property within a 5-minute walk.
付款计算器
- $
- %$
- %
- 本金和利息 0
- 物业税 0
- 层 / 公寓楼层 0
销售者
Sotheby’s International Realty Canada
3477 Lakeshore Road, Suite 104
Kelowna, 卑诗省, V1W 3S9
类似房产查看所有类似物业
 Data is deemed reliable but is not guaranteed accurate by the Association of Interior REALTORS®. The information is provided for consumers' personal, non-commercial use and may not be used for any purpose other than to identify prospective properties consumers may be interested in purchasing.
¹该数值指住宅建筑内部的总居住面积或物业地块面积。所有关于地块或房屋面积的信息均被视为可靠但不作保证,买方须自行核实。不同地区的测量定义可能有所不同。