1110 Totem Lane, Saanich, British Columbia

Beautiful Cordova Bay

1110 Totem Lane, Saanich, BC

  • CA$2,199,000
  • 4 臥室
  • 4 浴室
  • 4,959 平方呎 住宅

Beautiful Cordova Bay

1110 Totem Lane, Saanich, BC

  • CA$2,199,000
  • 4 臥室
  • 4 浴室
  • 4,959 平方呎 住宅

重要事实

  • MLS® #: 1043926
  • 物业编号: SIRC3521260
  • 物业类型: 住宅, 独立屋
  • 类型: 定制式
  • 生活空间¹: 4,959 平方呎
  • 地面积¹: 0.23 ac
  • 建成年份: 1990
  • 卧室: 4
  • 浴室: 4
  • 停车位: 4
  • 产权类型: 永久产权

楼盘简介

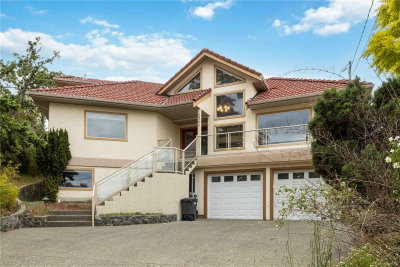
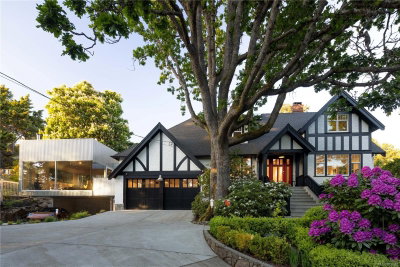
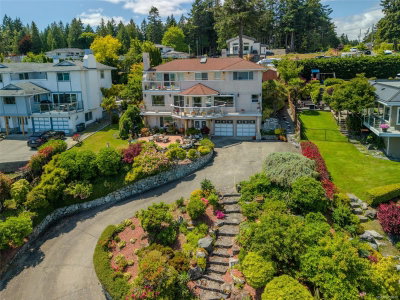
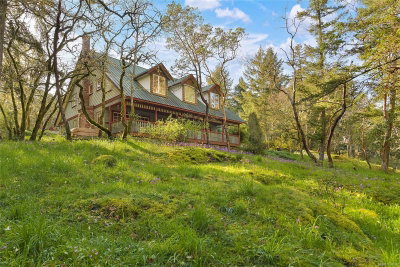
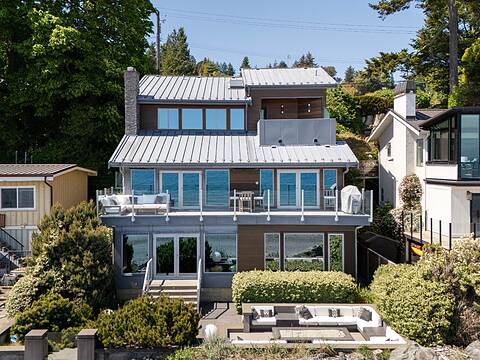
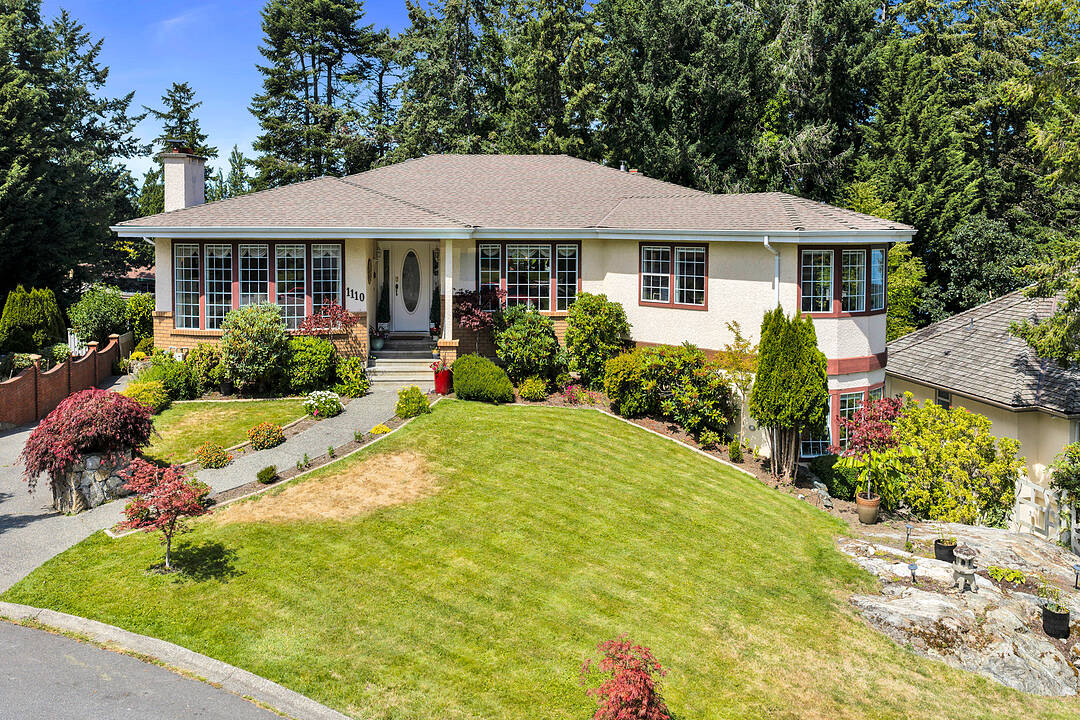
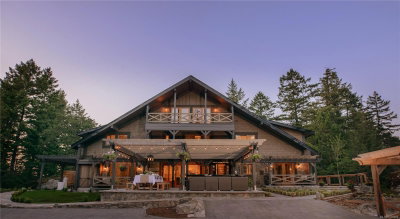
Set on a generous lot at the end of a quiet Cordova Bay cul-de-sac, this beautifully renovated residence pairs refined coastal living with space and versatility. Ocean glimpses enrich several rooms, while a sophisticated new kitchen with premium appliances, new flooring throughout and three wood-burning fireplaces create a warm, elevated interior. The generous plan offers four bedrooms, four bathrooms, a media room with adjoining lounge, plus a self-contained suite with private entry and laundry—ideal for extended family or supplemental income. A secluded backyard provides an inviting setting for outdoor entertaining. Two driveways, three garages, extensive storage, abundant parking and an RV sewer hookup offer exceptional convenience, with gas service installed for future possibilities. Move-in ready and moments from beaches, Mount Douglas Park, golf and Cordova Bay's shops, this distinctive home delivers an enviable lifestyle in one of Victoria's most sought-after neighborhoods.

下载和媒体

设施和服务

  • 3+ 壁炉
  • Balcony
  • Eat in Kitchen
  • 不锈钢用具
  • 专业级电器
  • 仓库
  • 停车场
  • 地下室 – 已装修
  • 洗衣房
  • 社区生活
  • 自助式套房公寓
  • 车库
  • 连接浴室

房间

  • 类型等级尺寸室内地面
  • 厨房总管道19' x 17' 3.9"其他
  • 洗手间总管道13' 3" x 11' 6"其他
  • 步入式壁橱下层5' x 5' 8"其他
  • 其他下层12' 6.9" x 3' 5"其他
  • 洗衣房下层5' 11" x 2' 6"其他
  • 其他总管道10' 2" x 6' 8"其他
  • 其他下层6' 3.9" x 6' 11"其他
  • 其他下层15' x 30' 5"其他
  • 餐厅下层7' 9" x 12'其他
  • 其他下层4' 9.6" x 23' 3.9"其他
  • 其他下层10' 6" x 3' 9.9"其他
  • 卧室下层15' x 12' 9.9"其他
  • 媒体/娱乐下层17' x 15' 6"其他
  • 储存空间下层12' 6.9" x 3' 5"其他
  • 门廊(封闭)下层6' 6.9" x 12' 3.9"其他
  • 其他总管道14' 9" x 4' 2"其他
  • 洗手间下层15' 2" x 9' 3"其他
  • 其他下层4' 9.6" x 13' 3.9"其他
  • 其他总管道16' 3.9" x 3' 9.6"其他
  • 门廊(封闭)总管道3' 2" x 6' 9.6"其他
  • 早餐厅总管道11' 9.6" x 8' 9.6"其他
  • 卧室总管道11' 9.6" x 16' 9.6"其他
  • 家庭娱乐室下层15' 9" x 14'其他
  • 厨房下层13' x 16' 9"其他
  • 其他下层20' 8" x 3' 6.9"其他
  • 阁楼二楼6' 11" x 11' 5"其他
  • 主卧室总管道13' 9.6" x 15' 3.9"其他
  • 其他总管道8' x 4' 8"其他
  • 步入式壁橱总管道5' 6" x 7' 2"其他
  • 起居室总管道19' 6.9" x 16' 9.6"其他
  • 餐厅总管道15' 9.9" x 13' 9"其他
  • 单间式下层6' 3" x 15' 3.9"其他
  • 其他总管道4' 5" x 17' 5"其他
  • 套间总管道22' 3" x 8' 3"其他
  • 其他下层20' 2" x 16' 8"其他
  • 洗衣房总管道11' 6" x 13' 3"其他
  • 家庭娱乐室总管道15' 9.6" x 21' 3"其他
  • 起居室下层15' 2" x 20' 9.9"其他
  • 其他下层15' 2" x 12'其他
  • 入口总管道13' 9.6" x 6' 2"其他
  • 其他总管道8' 3" x 22' 3"其他
  • 卧室下层15' 2" x 10' 9.9"其他
  • 套间下层17' x 17'其他
  • 阁楼二楼8' 3.9" x 23'其他
  • 中庭下层8' x 22' 5"其他

上市代理商

向我询问更多信息

*领客户参观需要代理确认。

向我询问更多信息

*领客户参观需要代理确认。

位置

1110 Totem Lane, Saanich, British Columbia, V8Y 1E8 加拿大

房产周边

Information about the area around this property within a 5-minute walk.

请求提供社区信息

了解房屋所在社区和周边便利设施的更多信息

现在提出请求

付款计算器

月度* 估计每月付款基于:
  • $
  • %$
  • %
  • 本金和利息 0
  • 物业税 0
  • 层 / 公寓楼层 0
* 此付款计算器的目的是提供一个粗略估计,仅限规划和教育目的。它不应被用作您财务规划的唯一信息来源。此工具不提供贷款,也不会征求您的信息,它亦非财务或法律建议。请联系有资格的专业人士获取财务建议。苏富比国际地产加拿大公司或苏富比国际地产联营公司对因使用、依赖或参考此付款计算器内容而导致的任何损失或损害概不承担任何责任或义务。

销售者

Sotheby’s International Realty Canada
752 Douglas Street
Victoria, 卑诗省, V8W 3M6

MLS® property information is provided under copyright© by the Victoria and Vancouver Island Real Estate Board.

¹该数值指住宅建筑内部的总居住面积或物业地块面积。所有关于地块或房屋面积的信息均被视为可靠但不作保证,买方须自行核实。不同地区的测量定义可能有所不同。
首页/卑诗省/不列颠哥伦比亚省萨尼奇/MLS® 1043926