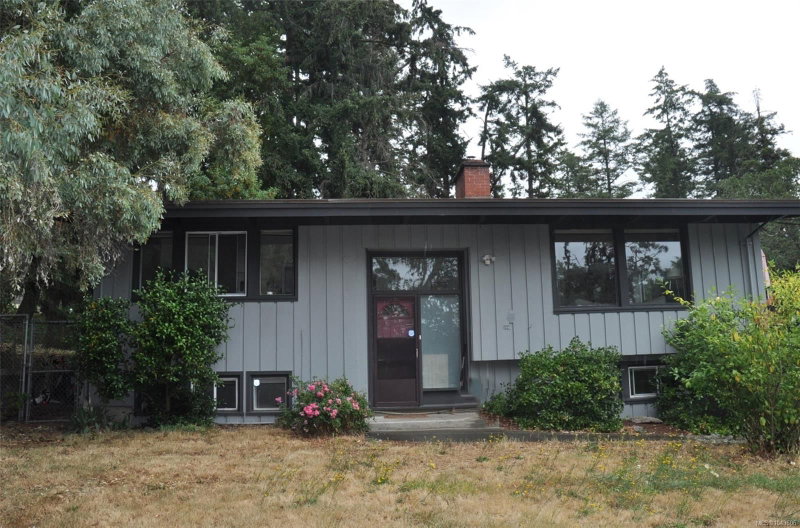

地区待售房屋Saanich
4719 West Saanich Rd, Saanich, BC
- 2+2 臥室
- 2 浴室
- 2,278 平方呎 住宅
- 跳到 事实
- 地区待售房屋Saanich
重要事实
- 挂牌出售者:
- Royal LePage Coast Capital - Chatterton
楼盘简介
2 UP, 2 Down. Classic 1960 post and beam family home. 5 YEAR old septic. situated on a large .35 acre lot in a convenient Saanich West location, close to Royal Oak and Broadmead shopping Centers. This well constructed 4 bedroom home supports 2 kitchens with 2 full baths is almost 2300 sq/ft and features vaulted ceilings, laminate floors, kitchen with European cabinetry, countertop stove & wall oven, 2 skylights. Open plan living/dining area with cozy electric fireplace. 410 sq/ft deck off of the dining area. Lower level features a 1 bedroom plus den suite or additional bedroom plus a bonus studio/workspace and large laundry room. Mini-split heat pump upstairs with air conditioning, Deck railings and flooring. Recent exterior house paint. Recent H/W tank. Outside features a 691 sq/ft patio area for entertaining, fenced area for pets, plus a huge rear yard for kids and pets to roam. Garden shed ample parking and room in back for extra parking and RV. Close to park, minutes to shopping.
房间
- 类型等级尺寸室内地面
- 储存空间其他10' 9.6" x 7' 8"其他
- 厨房总管道9' 9.9" x 12' 9"其他
- 储存空间下层4' 9.9" x 13' 3"其他
- 餐厅总管道9' 11" x 8' 11"其他
- 卧室下层13' x 11' 5"其他
- 起居室下层11' 9.9" x 17' 11"其他
- 中庭下层8' 9" x 12' 9.6"其他
- 中庭下层19' 2" x 27' 3.9"其他
- 餐厅下层9' 9.9" x 9' 2"其他
- 中庭下层11' x 12'其他
- 起居室总管道13' 9.6" x 18' 2"其他
- 卧室总管道11' 9.9" x 8' 5"其他
- 主卧室总管道11' 3" x 12' 6"其他
- 入口下层4' 3" x 6' 3"其他
- 储存空间其他5' 8" x 6' 9.9"其他
- 其他总管道4' 9.9" x 17' 6.9"其他
- 卧室下层9' 6.9" x 10' 9"其他
- 厨房下层9' 9" x 10' 8"其他
- 洗衣房下层8' 9.9" x 10' 9.6"其他
- 单间式下层17' 9" x 10' 9.6"其他
- 其他总管道29' 5" x 10' 9.9"其他
上市代理商
咨询更多信息
咨询更多信息
位置
4719 West Saanich Rd, Saanich, British Columbia, V8Z 3G9 加拿大
房产周边
Information about the area around this property within a 5-minute walk.
付款计算器
- $
- %$
- %
- 本金和利息 0
- 物业税 0
- 层 / 公寓楼层 0
类似房产查看所有类似物业
 MLS® property information is provided under copyright© by the Victoria and Vancouver Island Real Estate Board.
¹该数值指住宅建筑内部的总居住面积或物业地块面积。所有关于地块或房屋面积的信息均被视为可靠但不作保证,买方须自行核实。不同地区的测量定义可能有所不同。