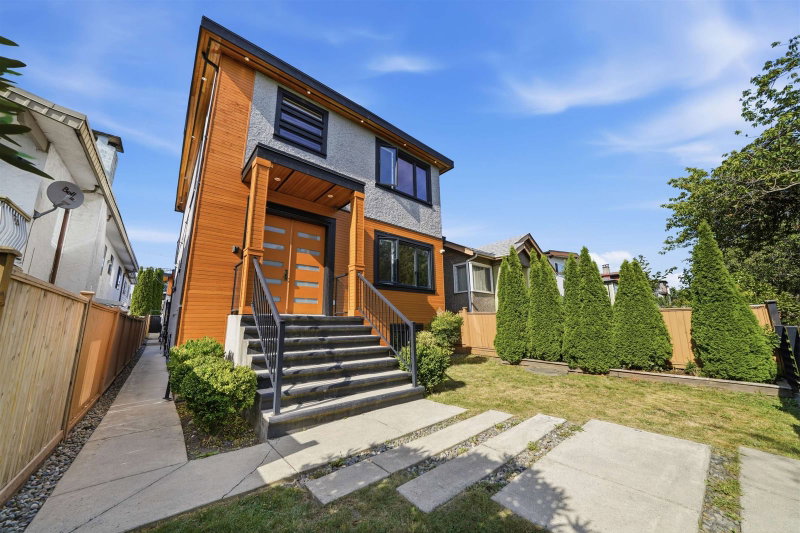

地区待售房屋Vancouver
3123 7th Avenue E, Vancouver, BC
- 8 臥室
- 8 浴室
- 3,776 平方呎 住宅
- 跳到 事实
- 地区待售房屋Vancouver
重要事实
- 挂牌出售者:
- Sutton Group Seafair Realty
楼盘简介
Exceptional custom-built 3-level family home with a laneway house, offering an outstanding floor plan and multiple legal mortgage helpers. Situated on a relatively flat lot in the highly desirable Renfrew neighborhood, this home enjoys beautiful north-facing mountain views. The main floor features a bright open-concept layout with spacious living, dining, and family rooms, complemented by a gourmet kitchen and separate wok kitchen. Upstairs offers 3 generously sized bedrooms, each with its own ensuite, including a luxurious primary suite with a private balcony. The lower level includes a legal 2-bedroom suite with high ceilings, plus an additional 1-bedroom suite that's ideal for extended family or extra rental income. Conveniently located within walking distance to SkyTrain.
房间
- 类型等级尺寸室内地面
- 起居室总管道21' 3" x 18' 3"其他
- 餐厅总管道14' 2" x 12' 3.9"其他
- 厨房总管道18' 6" x 12' 9.9"其他
- 主卧室楼上14' 11" x 12' 6"其他
- 卧室楼上11' 2" x 11' 9.6"其他
- 卧室楼上11' 9.6" x 11' 9.6"其他
- 步入式壁橱楼上9' 9" x 8' 9"其他
- 厨房楼下18' 9" x 11'其他
- 卧室楼下8' 9.6" x 11'其他
- 厨房楼下15' 9.6" x 10' 11"其他
- 卧室楼下8' x 7' 6.9"其他
- 卧室楼下13' x 11' 9.9"其他
- 厨房楼上11' 3.9" x 10' 6.9"其他
- 起居室楼上11' 9" x 10' 3"其他
- 卧室楼上11' 3" x 7' 3"其他
- 卧室楼上16' 3" x 13'其他
上市代理商
咨询更多信息
咨询更多信息
位置
3123 7th Avenue E, Vancouver, British Columbia, V5M 1V6 加拿大
房产周边
Information about the area around this property within a 5-minute walk.
付款计算器
- $
- %$
- %
- 本金和利息 0
- 物业税 0
- 层 / 公寓楼层 0
类似房产查看所有类似物业
 This representation is based in whole or in part on data generated by the Chilliwack & District Real Estate Board, Fraser Valley Real Estate Board or Greater Vancouver REALTORS® which assumes no responsibility for its accuracy. Copyright 2026 by the Greater Vancouver REALTORS®, Fraser Valley Real Estate Board, Chilliwack and District Real Estate Board, and BC Northern Real Estate Board. All Rights Reserved.
¹该数值指住宅建筑内部的总居住面积或物业地块面积。所有关于地块或房屋面积的信息均被视为可靠但不作保证,买方须自行核实。不同地区的测量定义可能有所不同。