
地区待售公寓Vancouver
4260 Sophia Street #B, Vancouver, BC
- 3 臥室
- 5 浴室
- 2,406 平方呎 住宅
- 跳到 事实
- 地区待售公寓Vancouver
重要事实
- MLS® #: R3144125
- 物业编号: SIRC3487708
- 物业类型: 住宅, 公寓
- 生活空间¹: 2,406 平方呎
- 建成年份: 2026
- 卧室: 3
- 浴室: 5
- 停车位: 1
- 产权类型: 共管公寓/分契物业
- 挂牌出售者:
- RE/MAX Select Properties
楼盘简介
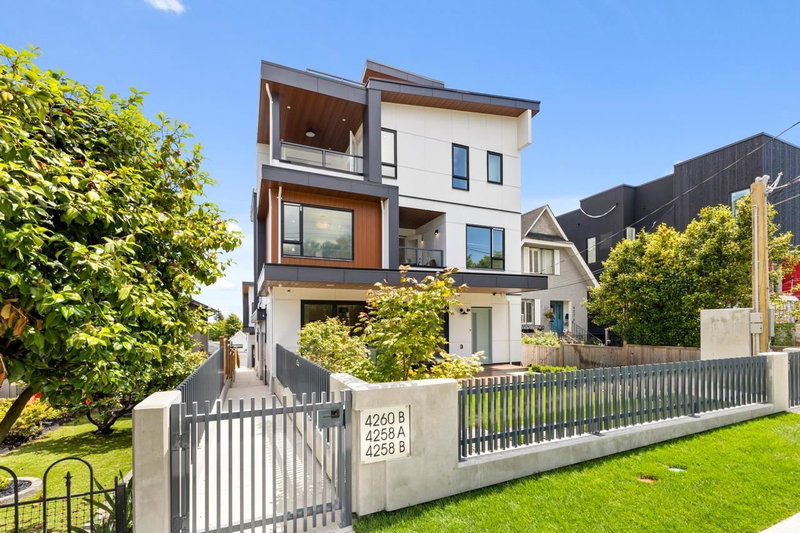
“The Rise at Riley Park” 2,406 Square foot 3 bdrm/5 bath 3 level home has been masterfully thought out, built by Cedarvan homes, designed by Architectural Collective and styled by Hazel and Brown. 1 of 4 units situated on a huge 40' x 207.8' lot. Open plan main floor with eclipse doors opening to your large deck ideal for entertaining. The kitchen has high end Fisher and Paykel appliance package with an integrated fridge and dishwasher. 2nd level is two bdrms both with walk in closets and 1 with ensuite. Top floor is primary bdrm with spa like ensuite and office or family room with large covered deck. Huge 414 sqft rooftop deck with North/East views. Wide plank oak floors, central air con, built ins throughout, 1 dedicated off street parking with EV charging and 2/5/10 warranty.
下载和媒体
房间
- 类型等级尺寸室内地面
- 门厅总管道9' 5" x 5'其他
- 餐厅总管道15' 2" x 7' 11"其他
- 起居室总管道15' 9.6" x 12' 2"其他
- 厨房总管道14' x 9' 6"其他
- 家庭办公室总管道13' 11" x 8' 6"其他
- 主卧室楼上12' 2" x 11' 9.6"其他
- 步入式壁橱楼上6' 6.9" x 6' 6"其他
- 卧室楼上10' 9.9" x 9' 9.9"其他
- 步入式壁橱楼上6' 11" x 4' 11"其他
- 储存空间楼上8' 5" x 3'其他
- 卧室楼上14' 6" x 12' 9.9"其他
- 家庭娱乐室楼上13' 11" x 12' 3.9"其他
- 洗衣房楼上6' 11" x 5' 9.9"其他
上市代理商
咨询更多信息
咨询更多信息
位置
4260 Sophia Street #B, Vancouver, British Columbia, V5V 3V7 加拿大
房产周边
Information about the area around this property within a 5-minute walk.
付款计算器
- $
- %$
- %
- 本金和利息 0
- 物业税 0
- 层 / 公寓楼层 0
类似房产查看所有类似物业
 This representation is based in whole or in part on data generated by the Chilliwack & District Real Estate Board, Fraser Valley Real Estate Board or Greater Vancouver REALTORS® which assumes no responsibility for its accuracy. Copyright 2026 by the Greater Vancouver REALTORS®, Fraser Valley Real Estate Board, Chilliwack and District Real Estate Board, and BC Northern Real Estate Board. All Rights Reserved.
¹该数值指住宅建筑内部的总居住面积或物业地块面积。所有关于地块或房屋面积的信息均被视为可靠但不作保证,买方须自行核实。不同地区的测量定义可能有所不同。