
地区待售房屋North Vancouver
173 W Osborne Road, North Vancouver, BC
- 5 臥室
- 2+1 浴室
- 2,848 平方呎 住宅
- 跳到 事实
- 地区待售房屋North Vancouver
重要事实
- 挂牌出售者:
- Maureen Elliott
楼盘简介
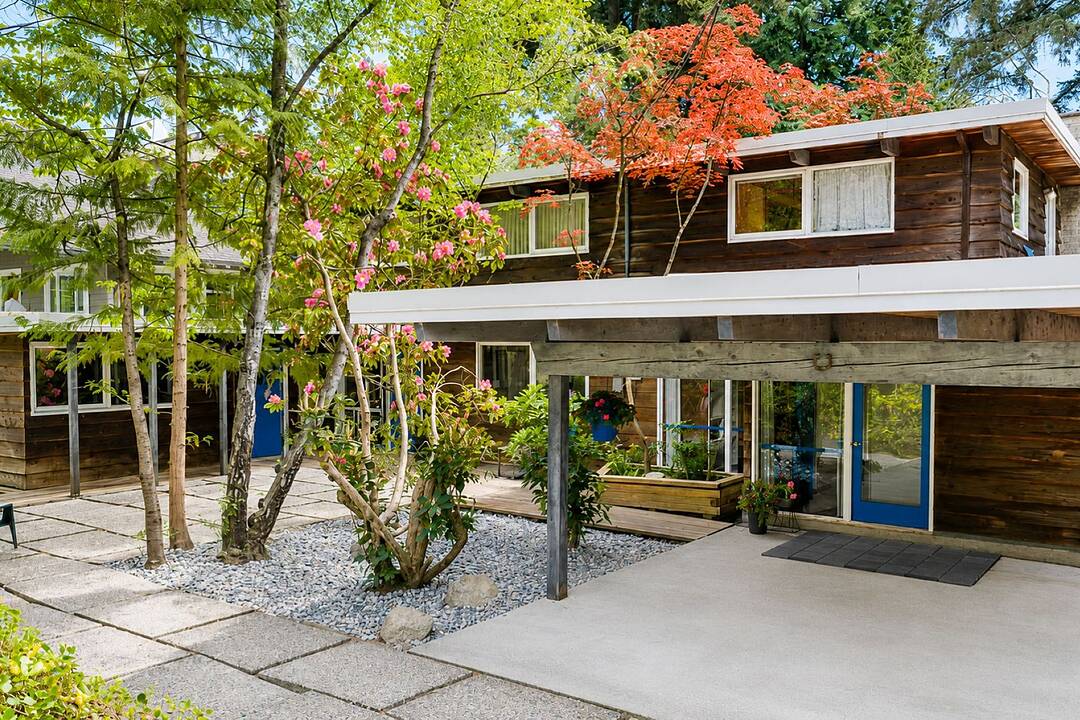
Not just a House. Not just Land. An opportunity with Upside. A rare, limited time, opportunity in Upper Lonsdale. Set on a 16,500 sq. ft. view property in sought-after Upper Lonsdale, this unique offering includes a completed preliminary subdivision application and an original West Coast Modern Post & Beam home ideally positioned on one side of the lot. The possibilities are numerous: retain and restore the existing home while creating a second large lot, sell the second lot to help finance the restoration, build a custom multi-generational estate, subdivide and sell the parcels separately, or develop two luxury residences. Unlike most subdividable lots where the home sits in the center, offering no option but demolition to proceed, the existing home is already located on one side of the proposed property line, providing valuable flexibility and timing options. Live in the home, rent it to help offset carrying costs, or take the time to decide the best path.. With much of the preliminary legwork already done, purchasers have the opportunity to secure both future lots now at a price that is substantially below their likely combined value once the subdivision is finalized. A rare combination of architectural character, development flexibility and future value.-multiple pathways to maximize the potential of this exceptional property.
房间
- 类型等级尺寸室内地面
- 起居室总管道15' 9" x 15' 9"其他
- 餐厅总管道19' 8" x 12'其他
- 厨房总管道15' 6" x 12'其他
- 家庭娱乐室总管道11' 9" x 12' 9.6"其他
- 康乐室总管道23' 2" x 12' 3"其他
- 前厅总管道11' 8" x 5' 8"其他
- 门厅总管道11' 5" x 3' 8"其他
- 洗衣房总管道7' 9.9" x 6' 3.9"其他
- 主卧室楼上13' 3" x 12' 2"其他
- 卧室楼上7' 6.9" x 11' 11"其他
- 卧室楼上9' 3.9" x 11' 11"其他
- 卧室楼上11' 6.9" x 8' 5"其他
- 卧室楼上13' 3" x 8' 6"其他
- 灵活房楼上15' 8" x 12' 9.6"其他
向我询问更多信息
位置
173 W Osborne Road, North Vancouver, British Columbia, V7N 2P9 加拿大
房产周边
Information about the area around this property within a 5-minute walk.
付款计算器
- $
- %$
- %
- 本金和利息 0
- 物业税 0
- 层 / 公寓楼层 0
销售者
Sotheby’s International Realty Canada
1495 Marine Drive
West Vancouver, 卑诗省, V7T 1B8
类似房产查看所有类似物业
 This representation is based in whole or in part on data generated by the Chilliwack & District Real Estate Board, Fraser Valley Real Estate Board or Greater Vancouver REALTORS® which assumes no responsibility for its accuracy. Copyright 2026 by the Greater Vancouver REALTORS®, Fraser Valley Real Estate Board, Chilliwack and District Real Estate Board, and BC Northern Real Estate Board. All Rights Reserved.
¹该数值指住宅建筑内部的总居住面积或物业地块面积。所有关于地块或房屋面积的信息均被视为可靠但不作保证,买方须自行核实。不同地区的测量定义可能有所不同。