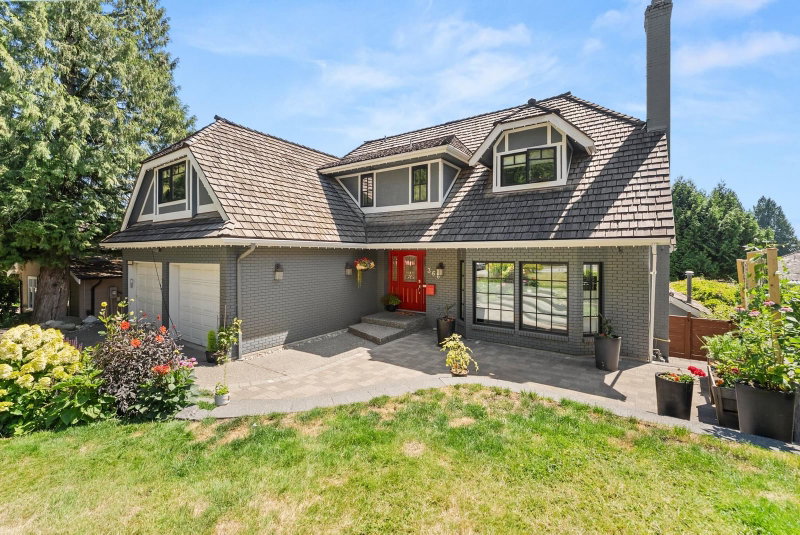

地区待售房屋Coquitlam
366 Balfour Drive, Coquitlam, BC
- 4+1 臥室
- 3+1 浴室
- 4,261 平方呎 住宅
- 跳到 事实
- 地区待售房屋Coquitlam
重要事实
- 挂牌出售者:
- Oakwyn Realty Ltd.
楼盘简介
Ultimate Coquitlam family home! Facing Hickey Park and elementary school, this beautifully updated three-storey residence with a walkout basement sits on a level lot in a highly sought-after neighborhood. Offering over 4,200 sq. ft. of pristine living space, it features 4 bedrooms upstairs, a large 1-bed suite below, and a fully modernized kitchen with high-end appliances. The bright main floor opens to an entertaining patio with a fire pit, while both upper levels enjoy stunning, sun-drenched southern views. Your private, south-facing backyard oasis boasts a heated swimming pool and a separate patio for entertaining. Absolutely move-in ready with manicured landscaping, air con, and premium upgrades throughout—this exceptional property truly has it all. Openhouse Sunday July 19th 2-4pm
下载和媒体
房间
- 类型等级尺寸室内地面
- 起居室总管道17' 3" x 17' 9.6"其他
- 餐厅总管道10' 3" x 13' 9.9"其他
- 厨房总管道18' 3" x 13' 3.9"其他
- 家庭娱乐室总管道17' 6" x 13' 3.9"其他
- 洗衣房总管道7' 9.6" x 11' 6"其他
- 储存空间总管道6' 6" x 3'其他
- 门厅总管道11' 11" x 10' 5"其他
- 主卧室楼上13' x 26' 3.9"其他
- 步入式壁橱楼上7' 9" x 6' 8"其他
- 卧室楼上11' 2" x 9' 9"其他
- 卧室楼上12' x 10' 5"其他
- 卧室楼上12' x 10' 3.9"其他
- 活动室楼上14' 5" x 18' 5"其他
- 起居室地下室13' 3.9" x 13' 9.6"其他
- 餐厅地下室12' 6.9" x 13' 9.6"其他
- 厨房地下室14' 2" x 9' 9"其他
- 卧室地下室12' 9.6" x 10' 8"其他
- 康乐室地下室10' 9.9" x 16' 6.9"其他
- 灵活房地下室6' 5" x 13' 9.6"其他
- 储存空间地下室5' 9.6" x 6' 9.6"其他
- 水电地下室6' 3" x 8' 9.6"其他
上市代理商
咨询更多信息
咨询更多信息
位置
366 Balfour Drive, Coquitlam, British Columbia, V3K 6C5 加拿大
房产周边
Information about the area around this property within a 5-minute walk.
付款计算器
- $
- %$
- %
- 本金和利息 0
- 物业税 0
- 层 / 公寓楼层 0
类似房产查看所有类似物业
 This representation is based in whole or in part on data generated by the Chilliwack & District Real Estate Board, Fraser Valley Real Estate Board or Greater Vancouver REALTORS® which assumes no responsibility for its accuracy. Copyright 2026 by the Greater Vancouver REALTORS®, Fraser Valley Real Estate Board, Chilliwack and District Real Estate Board, and BC Northern Real Estate Board. All Rights Reserved.
¹该数值指住宅建筑内部的总居住面积或物业地块面积。所有关于地块或房屋面积的信息均被视为可靠但不作保证,买方须自行核实。不同地区的测量定义可能有所不同。