
地区待售房屋Cochrane
264 Riviera Way, Cochrane, AB
- 3 臥室
- 2+2 浴室
- 2,266 平方呎 住宅
- 跳到 事实
- 地区待售房屋Cochrane
重要事实
- 挂牌出售者:
- Royal LePage Benchmark
楼盘简介
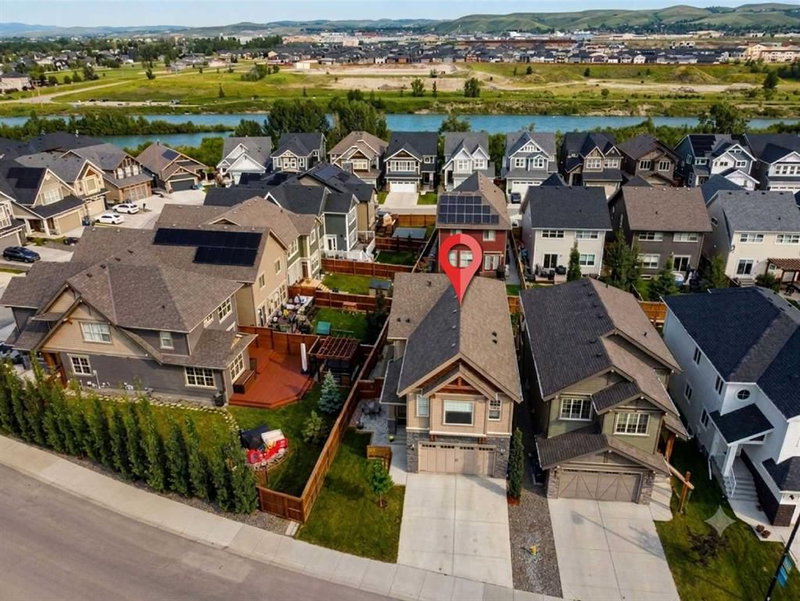
Enjoy the ultimate riverside lifestyle at 264 Riviera Way, perfectly positioned in the scenic community of Riviera with winding Bow River pathways just steps away. Every inch of this home has been thoughtfully completed, featuring a fully finished basement and a spectacular backyard retreat upgraded with a custom deck and a relaxing hot tub. As you step inside, the open-concept main floor greets you with nine-foot ceilings, durable luxury vinyl plank flooring, and a welcoming foyer. The kitchen comes fully loaded with white full-height cabinetry featuring soft-close doors, pull-out drawers, quartz countertops, a large central island, and premium built-in stainless steel appliances, including a gas range. Flowing effortlessly from the kitchen is a bright dining space and an inviting living room centred around a cozy gas fireplace, making the layout absolutely perfect for entertaining family and friends. A smart main-floor office provides the ideal quiet spot for remote work, complemented by a convenient two-piece bathroom nearby. Follow the elegant maple railing upstairs to discover a family sanctuary featuring a massive center bonus room highlighted by an elegant tray ceiling. The luxurious primary retreat serves as the perfect escape after a long day, complete with a spacious walk-in closet and a five-piece ensuite bath. Two additional generously sized bedrooms, a full four-piece bathroom, and a dedicated upper-level laundry room finish this floor with ultimate daily functionality. The finished basement drastically expands your usable square footage, offering a recreation room perfect for movie nights or a home gym, a private second home office, extra storage(currently set up as a hobby wood shop) and an additional, convenient two-piece bathroom. The exterior has also been stunningly reimagined to maximize curb appeal and leisure, starting with an upgraded front stone patio and an architectural privacy wall. The backyard features a gorgeous deck with a privacy wall & lower deck outfitted with a premium hot tub and retractable privacy screens for peaceful, year-round relaxation. Complete with an attached heated double garage measuring 23'6" by 20'0". The home also features a newer air conditioning system, hardie board siding & good quality windows to ensure your comfort all year long. Situated just steps from the scenic Bow River, this home places nature right at your doorstep with kilometres of winding walking paths and a hundred-acre natural reserve, while still keeping parks, schools, playgrounds, SLS sports centre and shopping nearby.
下载和媒体
房间
- 类型等级尺寸室内地面
- 洗手间总管道2' 9" x 6' 9.9"其他
- 餐厅总管道10' 2" x 13' 3"其他
- 厨房总管道14' 9" x 14' 9"其他
- 起居室总管道15' 9" x 11' 9"其他
- 前厅总管道7' 6.9" x 14' 5"其他
- 家庭办公室总管道7' 9.9" x 5' 6.9"其他
- 洗手间二楼10' 6.9" x 7'其他
- 套间浴室二楼10' 3" x 15' 9.9"其他
- 卧室二楼10' 11" x 12' 2"其他
- 家庭娱乐室二楼21' 5" x 14' 3.9"其他
- 洗衣房二楼6' 9" x 5' 6.9"其他
- 主卧室二楼13' 11" x 15'其他
- 卧室二楼10' 11" x 12' 3.9"其他
- 步入式壁橱二楼12' 11" x 4' 6.9"其他
- 洗手间地下室4' 11" x 6' 3.9"其他
- 家庭办公室地下室7' 11" x 9' 5"其他
- 活动室地下室23' 5" x 15' 2"其他
- 储存空间地下室11' 9" x 14'其他
- 水电地下室19' 6.9" x 8'其他
上市代理商
咨询更多信息
咨询更多信息
位置
264 Riviera Way, Cochrane, Alberta, T4C0Z2 加拿大
房产周边
Information about the area around this property within a 5-minute walk.
付款计算器
- $
- %$
- %
- 本金和利息 0
- 物业税 0
- 层 / 公寓楼层 0
类似房产查看所有类似物业
 Data is supplied by Pillar 9™ MLS® System. Pillar 9™ is the owner of the copyright in its MLS® System. Data is deemed reliable but is not guaranteed accurate by Pillar 9™. The trademarks MLS®, Multiple Listing Service® and the associated logos are owned by The Canadian Real Estate Association (CREA) and identify the quality of services provided by real estate professionals who are members of CREA. Used under license.
¹该数值指住宅建筑内部的总居住面积或物业地块面积。所有关于地块或房屋面积的信息均被视为可靠但不作保证,买方须自行核实。不同地区的测量定义可能有所不同。