
地区待售公寓Canmore
901 Benchlands Trail #157, Canmore, AB
- 3 臥室
- 2+1 浴室
- 1,463 平方呎 住宅
- 跳到 事实
- 地区待售公寓Canmore
重要事实
- 挂牌出售者:
- RE/MAX Alpine Realty
楼盘简介
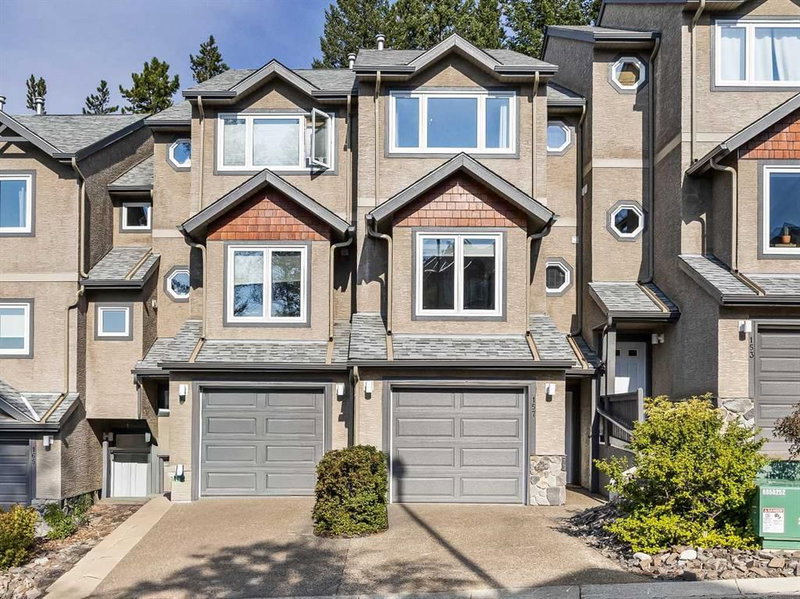
A home that checks all the boxes is hard to find, but here it is: spacious, sunfilled, thoughtfully updated, with beautiful mountain views, abundant storage, peaceful outdoor spaces and a garage. Tucked away in Catamount Court, this 3 bedroom, 3 bathroom townhome offers a peaceful setting backing directly onto a tranquil ravine in Canmore’s sunny Eagle Terrace neighbourhood. East exposure brings beautiful morning light into the home, while the forested backdrop creates a wonderful sense of privacy. The main living level is bright and open, featuring a comfortable living room centred around a gas fireplace and a large deck overlooking the tranquil forest backdrop. The kitchen and dining area flow naturally from the living space, with morning sun pouring into the kitchen. A convenient 2-piece bathroom and stacked laundry complete this level. The home has also seen several thoughtful updates, including updated appliances, new windows in 2024, engineered revival plank flooring, a new garage door, replaced toilets, fresh paint, and an upgraded in-floor heating system. Upstairs are two generous bedrooms, including one with a walk-in closet and mountain views of Three Sisters. The second bedroom backs directly onto the forest, offering great privacy and ample storage. Rounding out the upper level is a 4 piece bathroom.
The lower walkout level offers plenty of flexibility, with a 3-piece bathroom and direct access to a private, shaded patio. Use it as a third bedroom, family room, guest space, or home office. Additional storage under the stairs and an attached garage round out this inviting Canmore home. With walking and biking trails close by, along with easy access to schools, parks, shops, and everyday amenities, this is a wonderful opportunity to enjoy a quieter side of Canmore while still being connected to everything the community has to offer. A private and versatile townhome in one of Canmore’s most sought-after neighbourhoods.
下载和媒体
房间
上市代理商
咨询更多信息
咨询更多信息
位置
901 Benchlands Trail #157, Canmore, Alberta, T1W 2Z8 加拿大
房产周边
Information about the area around this property within a 5-minute walk.
付款计算器
- $
- %$
- %
- 本金和利息 0
- 物业税 0
- 层 / 公寓楼层 0
类似房产查看所有类似物业
 Data is supplied by Pillar 9™ MLS® System. Pillar 9™ is the owner of the copyright in its MLS® System. Data is deemed reliable but is not guaranteed accurate by Pillar 9™. The trademarks MLS®, Multiple Listing Service® and the associated logos are owned by The Canadian Real Estate Association (CREA) and identify the quality of services provided by real estate professionals who are members of CREA. Used under license.
¹该数值指住宅建筑内部的总居住面积或物业地块面积。所有关于地块或房屋面积的信息均被视为可靠但不作保证,买方须自行核实。不同地区的测量定义可能有所不同。