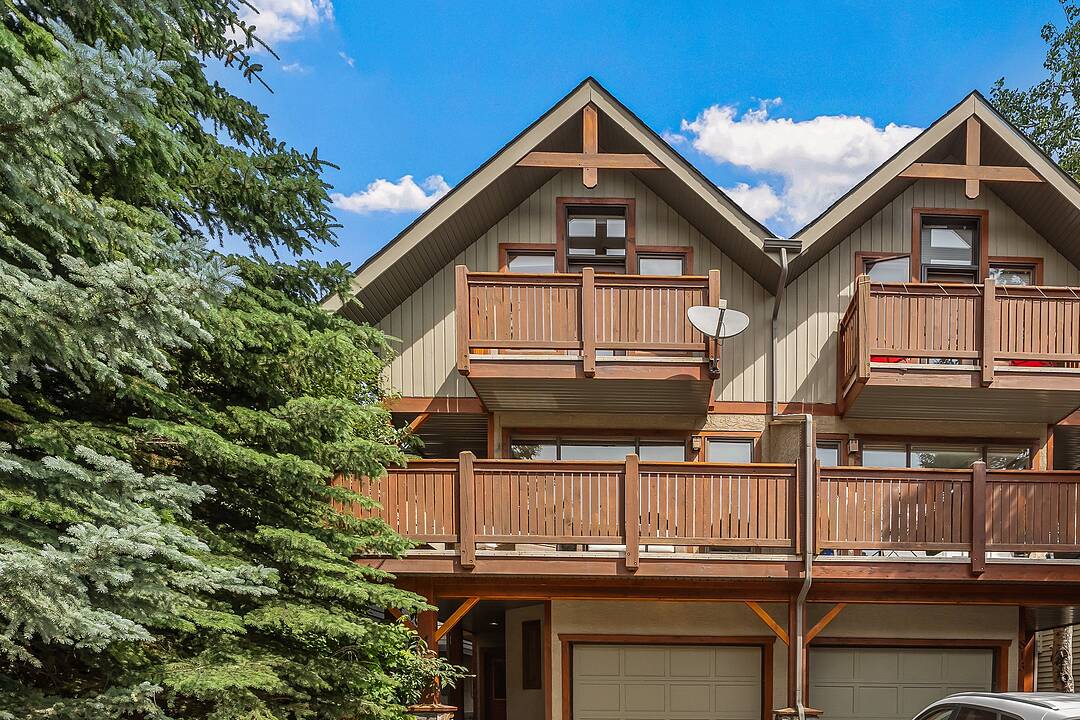

地区待售联体别墅Canmore
813 5th Street #4, Canmore, AB
- 3 臥室
- 3 浴室
- 1,595 平方呎 住宅
- 跳到 事实
- 地区待售联体别墅Canmore
重要事实
- MLS® #: A2329462
- 物业编号: SIRC3504470
- 物业类型: 住宅, 联体别墅
- 生活空间¹: 1,595 平方呎
- 建成年份: 2005
- 卧室: 3
- 浴室: 3
- 停车位: 2
- 产权类型: 共管公寓/分契物业
- 每月地层费用: $350
- 市政 税项 2026: $5,533
- 挂牌出售者:
- Christopher Vincent, Laura Wright
楼盘简介
Tucked into the heart of South Canmore, this three bedroom, three bathroom townhouse captures south-facing views of the valley's most iconic peaks—a setting that turns everyday living into something worth pausing for. The open living room draws in the mountain light and leads directly onto a spacious deck, perfect for morning coffee, evening drinks, or simply taking in the ever-changing alpine scenery. It's an easy, natural extension of the living space and a favourite spot to unwind after a day on the trails.
Upstairs, the primary bedroom offers a true retreat, complete with its own private deck framing uninterrupted mountain views—a quiet escape to start and end each day. Two additional bedrooms and two more bathrooms provide flexible space for family, guests, or a home office. A single car garage adds everyday convenience, with room for gear, bikes, and all the essentials of mountain-town living.
Just steps from South Canmore's trails and pathways, and a short walk or ride to downtown's shops and restaurants, this townhouse offers the rare combination of iconic views, thoughtful design, and an unbeatable location in one of the Bow Valley's most sought-after neighbourhoods.
设施和服务
- Balcony
- 加热地板
- 壁炉
- 山
- 山景房
- 开敞式内部格局
- 慢跑/自行车道
- 滑雪(雪)
- 硬木地板
- 车库
- 连接浴室
- 高尔夫
房间
- 类型等级尺寸室内地面
- 卧室三楼11' 2" x 13' 9"其他
- 主卧室三楼16' 3" x 15' 11"其他
- 阳台二楼7' 9.9" x 19' 9.9"其他
- 餐厅二楼7' 9" x 12' 2"其他
- 厨房二楼9' 8" x 13' 8"其他
- 洗衣房二楼9' x 4' 11"其他
- 起居室二楼16' 9.6" x 19'其他
- 洗手间总管道8' 11" x 4' 11"其他
- 卧室总管道9' 9.6" x 11' 9.6"其他
- 门厅总管道7' 9.9" x 10' 6.9"其他
- 水电总管道2' 11" x 3' 6"其他
- 套间浴室三楼4' 11" x 7' 3.9"其他
- 套间浴室三楼8' 5" x 7' 5"其他
- 阳台三楼3' 11" x 11' 9.9"其他
向我们咨询更多信息
位置
813 5th Street #4, Canmore, Alberta, T1W 2G1 加拿大
房产周边
Information about the area around this property within a 5-minute walk.
付款计算器
- $
- %$
- %
- 本金和利息 0
- 物业税 0
- 层 / 公寓楼层 0
销售者
Sotheby’s International Realty Canada
100-1040 Railway Avenue
Canmore, 亚伯达, T1W 1P4
类似房产查看所有类似物业
 Data is supplied by Pillar 9™ MLS® System. Pillar 9™ is the owner of the copyright in its MLS® System. Data is deemed reliable but is not guaranteed accurate by Pillar 9™. The trademarks MLS®, Multiple Listing Service® and the associated logos are owned by The Canadian Real Estate Association (CREA) and identify the quality of services provided by real estate professionals who are members of CREA. Used under license.
¹该数值指住宅建筑内部的总居住面积或物业地块面积。所有关于地块或房屋面积的信息均被视为可靠但不作保证,买方须自行核实。不同地区的测量定义可能有所不同。