
地区待售房屋Rural Foothills County
274097 Haven's Gate E, Rural Foothills County, AB
- 3 臥室
- 2 浴室
- 3,410.47 平方呎 住宅
- 跳到 事实
- 地区待售房屋Rural Foothills County
重要事实
- 挂牌出售者:
- Rachelle Normandin
楼盘简介
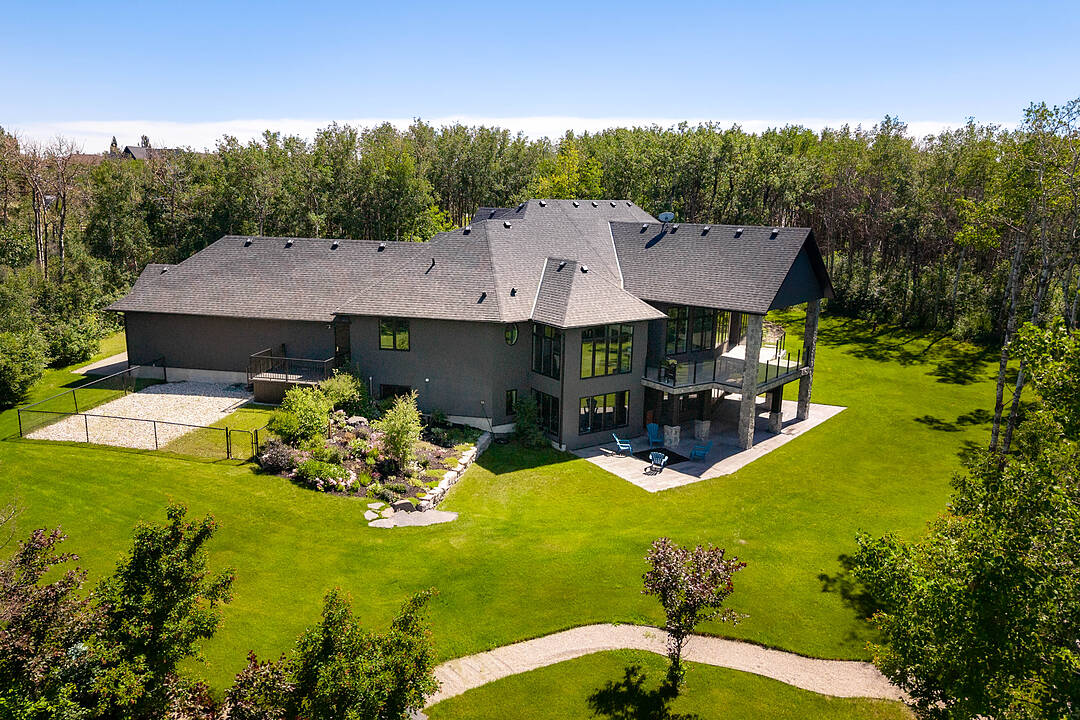
Set behind a gated entrance on 3.16 beautifully landscaped acres, this exceptional estate offers the privacy of country living just minutes from Calgary and only ten minutes from Okotoks. Bordered by environmental reserve and trails on two sides, the property feels secluded, peaceful, and immersed in nature.
Inside, more than 3,400 square feet of thoughtfully designed main-floor living welcomes you with soaring 12-foot ceilings, expansive windows, and an abundance of natural light. Every room has been positioned to capture the beauty of the surrounding landscape, creating a home that feels bright, open, and connected to its setting.
The kitchen is designed for both everyday living and effortless entertaining. A professional gas range with integrated grill, striking copper hood, built-in wall oven, warming drawer, and full-size refrigerator and freezer are beautifully integrated into custom maple-stained cabinetry. An oversized island naturally becomes the heart of the home, while the butler's pantry—with its own sink, generous storage, and prep space—keeps everything organized behind the scenes.
Privately tucked away, the primary suite is a retreat of its own. A gas fireplace creates a warm focal point, while windows overlook the mature trees beyond. The ensuite offers a spa-like escape with marble finishes, a deep soaker tub beneath a picture window, an oversized glass shower, dual vanities, and a custom walk-in dressing room with illuminated built-in cabinetry. From here, step directly onto the covered deck and enjoy the quiet surroundings.
The walkout lower level is ready to evolve with your lifestyle. Featuring 10-foot ceilings and rough-ins for three additional bathrooms, it offers endless possibilities for future living and entertaining. A dedicated podcast or music studio is already in place, providing an ideal workspace for entrepreneurs, executives, or creative professionals.
Outside, the estate has been designed to make everyday living as effortless as it is beautiful. An oversized triple attached garage, paved driveway, RV parking, gated entrance, and discreet fenced dog run ensure the property is as functional as it is impressive.
Offering the space and serenity of an acreage with the convenience of the city just moments away, this is a home where luxury feels comfortable, privacy feels effortless, and every day begins and ends surrounded by nature.
房间
- 类型等级尺寸室内地面
- 洗手间总管道5' 6.9" x 7' 11"其他
- 套间浴室总管道12' 5" x 24' 11"其他
- 卧室总管道12' 2" x 11' 5"其他
- 卧室总管道12' 5" x 13' 8"其他
- 书房总管道11' 3.9" x 15' 3"其他
- 餐厅总管道14' 9.9" x 13' 2"其他
- 门厅总管道15' 2" x 7' 9.9"其他
- 厨房总管道16' 3" x 15' 8"其他
- 图书馆总管道10' 2" x 7' 6.9"其他
- 起居室总管道29' 2" x 25' 9"其他
- 前厅总管道16' 9" x 13' 3"其他
- 主卧室总管道17' 5" x 18' 8"其他
- 其他总管道9' 5" x 11' 5"其他
- 步入式壁橱总管道9' 6.9" x 11' 6.9"其他
- 娱乐室下层16' 8" x 7' 3"其他
- 其他下层39' 8" x 43' 11"其他
- 水电下层22' 6" x 12' 3"其他
向我询问更多信息
位置
274097 Haven's Gate E, Rural Foothills County, Alberta, T1S 4Y7 加拿大
房产周边
Information about the area around this property within a 5-minute walk.
付款计算器
- $
- %$
- %
- 本金和利息 0
- 物业税 0
- 层 / 公寓楼层 0
销售者
Sotheby’s International Realty Canada
5111 Elbow Drive SW
Calgary, 亚伯达, T2V 1H2
类似房产查看所有类似物业
 Data is supplied by Pillar 9™ MLS® System. Pillar 9™ is the owner of the copyright in its MLS® System. Data is deemed reliable but is not guaranteed accurate by Pillar 9™. The trademarks MLS®, Multiple Listing Service® and the associated logos are owned by The Canadian Real Estate Association (CREA) and identify the quality of services provided by real estate professionals who are members of CREA. Used under license.
¹该数值指住宅建筑内部的总居住面积或物业地块面积。所有关于地块或房屋面积的信息均被视为可靠但不作保证,买方须自行核实。不同地区的测量定义可能有所不同。