
地区待售房产Calgary
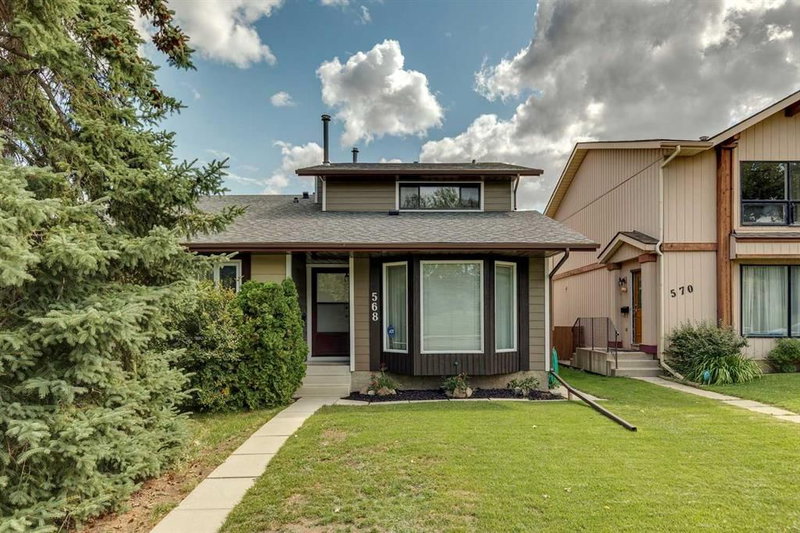
568 Strathcona Drive SW, Calgary, AB
- 3+1 臥室
- 3+1 浴室
- 1,507.80 平方呎 住宅
- 跳到 事实
- 地区待售房产Calgary
重要事实
- 挂牌出售者:
- RE/MAX House of Real Estate
楼盘简介
OPEN HOUSE AUG 29th 2-4pm! Welcome to this inviting home in a fantastic location, directly across from a park and green space in a friendly, established community! Beautiful landscaping and great curb appeal welcome you inside, where you'll find a bright and functional floor plan featuring a sunken family room with French doors opening onto the large rear deck a wonderful spot to relax, entertain and even enjoy views of the downtown skyline and Stampede fireworks! The kitchen has been nicely updated with newer countertops, backsplash and refrigerator, while the convenient main-floor 2-piece bath features a newer countertop and updated flooring. Additional improvements include newer bathroom light fixtures, main bath toilet, hot water tank, furnace and roof, along with updated flooring in the kitchen, entrance and basement bathroom and newer basement carpet. The home is finished with newer high-quality Hardie Board exterior siding, offering both attractive curb appeal and lasting durability. Outside, enjoy the large deck, low-maintenance yard, lovely landscaping and storage shed, plus the convenience of street parking out front and an additional parking space at the rear. The location is hard to beat! There is a community playground for young children across the street, also a soccer field and baseball diamond with walking pathways and an off-leash area nearby. Public and Catholic Schools are within the community, transit is close at hand, and nearby Sirocco LRT Station, Bow Trail and major roadways make getting downtown or out of the city easy. Shopping and everyday amenities are nearby, with even more choices just a short drive away at Signal Hill Centre. A well-cared-for home with thoughtful updates, terrific outdoor space and an exceptional location. A wonderful opportunity to make this welcoming home your own!
房间
- 类型等级尺寸室内地面
- 洗手间总管道4' 11" x 6'其他
- 餐厅总管道8' 3" x 13' 11"其他
- 家庭娱乐室总管道11' 2" x 17' 3"其他
- 厨房总管道13' 3.9" x 13' 11"其他
- 起居室总管道16' 5" x 13' 8"其他
- 套间浴室二楼5' 9" x 10' 6.9"其他
- 洗手间二楼7' 3.9" x 5' 6"其他
- 卧室二楼14' 6" x 7' 9.9"其他
- 卧室二楼14' 6" x 8' 9.9"其他
- 主卧室二楼11' x 13' 11"其他
- 套间浴室地下室9' 11" x 4' 8"其他
- 卧室地下室21' 6.9" x 9' 2"其他
- 活动室地下室21' x 16' 8"其他
- 水电地下室24' 8" x 8' 2"其他
上市代理商
咨询更多信息
咨询更多信息
位置
568 Strathcona Drive SW, Calgary, Alberta, T3H1K5 加拿大
房产周边
Information about the area around this property within a 5-minute walk.
付款计算器
- $
- %$
- %
- 本金和利息 0
- 物业税 0
- 层 / 公寓楼层 0
类似房产查看所有类似物业
 Data is supplied by Pillar 9™ MLS® System. Pillar 9™ is the owner of the copyright in its MLS® System. Data is deemed reliable but is not guaranteed accurate by Pillar 9™. The trademarks MLS®, Multiple Listing Service® and the associated logos are owned by The Canadian Real Estate Association (CREA) and identify the quality of services provided by real estate professionals who are members of CREA. Used under license.
¹该数值指住宅建筑内部的总居住面积或物业地块面积。所有关于地块或房屋面积的信息均被视为可靠但不作保证,买方须自行核实。不同地区的测量定义可能有所不同。