
地区待售房屋Calgary
15230 Prestwick Boulevard SE, Calgary, AB
- 3+1 臥室
- 2+3 浴室
- 2,628 平方呎 住宅
- 跳到 事实
- 地区待售房屋Calgary
重要事实
- 挂牌出售者:
- CIR Realty
楼盘简介
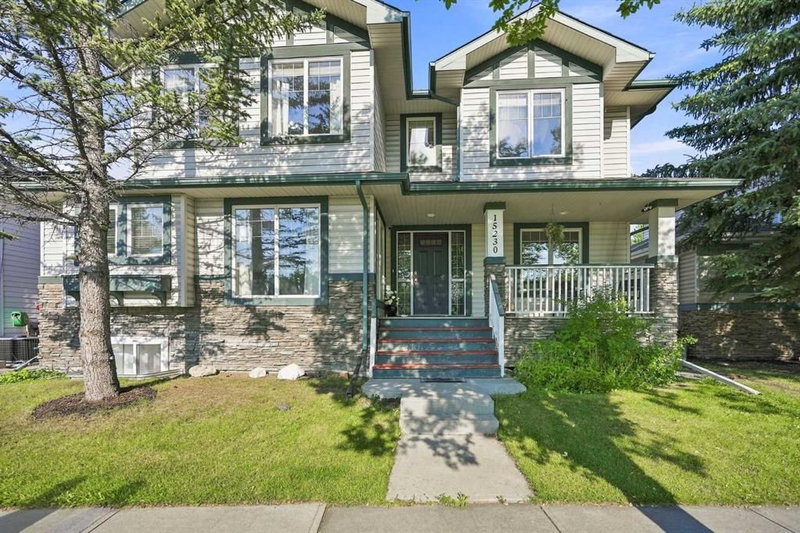
Welcome to Charming McKenzie Towne! This multi-faceted LARGE two-storey family home is perfectly situated on a beautiful tree-lined boulevard with a one-way frontage access lane. Fabulous curb appeal including maturing trees and tasteful landscaping. Walking up the sidewalk onto a covered front veranda is picture perfect, where you can enjoy a cup of coffee on a lovely afternoon in your favorite rocking chair! This property is PERFECT FOR WORKING FROM HOME, with THREE WORK STATION areas! Features include over 3,620 square feet of developed living space, a large front entrance, NEW hardwood flooring, a dining area with large windows, an adjoining classic white farm-style kitchen with NEW Granite countertops, highlighted by modern subway tile backsplash, an abundance of counter space, matching stainless steel appliances that include a NEW gas stove, NEW dishwasher, and a roomy full-size corner pantry. The balance of the main floor is a front Flex Room that can be used as a Formal Dining Room, Den or a Home Office. This magical space is warmed by a two-sided Gas Fireplace that is shared with very large Bonus/Living Room that also features built-in cabinets. The Back Entry features a sitting bench that opens out to the fenced back yard. The Upper Level features a Giant Bonus Room boasting a stone-faced gas fireplace plus a built-in maple corner unit. A unique feature of this property is the additional separate entrance from the side yard to the second level. The Master Bedroom features a large walk-in closet and a four-piece NEWLY updated ensuite, a soaker tub, a NEW Granite-top vanity with two specialty-made sinks, and a 4’ x 3’ shower. The upper level also features two children’s bedrooms, a four-piece bathroom with a large NEW marble top vanity, and the added convenience of a separate laundry room. The fully developed basement includes , a recreation room, bedroom, washroom, and kitchen with separate entrance from the back. The Backyard Oasis features fully fenced and maintained yard. The paved rear lane accesses a large concrete parking pad/driveway and a heated double attached garage. Minutes to the McKenzie Town Centre, South Trail Shopping and the New South Hospital. Superb Location and Superb Living at an INCREDIBLE PRICE!
下载和媒体
房间
- 类型等级尺寸室内地面
- 洗手间总管道0' x 0'其他
- 洗手间上部0' x 0'其他
- 套间浴室上部0' x 0'其他
- 洗手间地下室0' x 0'其他
- 洗手间地下室0' x 0'其他
- 书房总管道14' 8" x 11' 9.6"其他
- 餐厅总管道11' 9.6" x 9' 8"其他
- 门厅总管道10' 9.9" x 7' 8"其他
- 厨房总管道13' 6" x 11' 11"其他
- 起居室总管道21' 3.9" x 18' 6"其他
- 卧室上部9' 6.9" x 11' 9.6"其他
- 卧室上部12' 3" x 12' 6.9"其他
- 家庭娱乐室上部21' 2" x 19' 8"其他
- 主卧室上部5' 6" x 20' 2"其他
- 洗衣房上部5' 6" x 7' 5"其他
- 卧室地下室12' 5" x 14' 11"其他
- 厨房地下室7' 6.9" x 10' 5"其他
- 活动室地下室30' 11" x 16' 9.6"其他
上市代理商
咨询更多信息
咨询更多信息
位置
15230 Prestwick Boulevard SE, Calgary, Alberta, T2Z 3L4 加拿大
房产周边
Information about the area around this property within a 5-minute walk.
付款计算器
- $
- %$
- %
- 本金和利息 0
- 物业税 0
- 层 / 公寓楼层 0
类似房产查看所有类似物业
 Data is supplied by Pillar 9™ MLS® System. Pillar 9™ is the owner of the copyright in its MLS® System. Data is deemed reliable but is not guaranteed accurate by Pillar 9™. The trademarks MLS®, Multiple Listing Service® and the associated logos are owned by The Canadian Real Estate Association (CREA) and identify the quality of services provided by real estate professionals who are members of CREA. Used under license.
¹该数值指住宅建筑内部的总居住面积或物业地块面积。所有关于地块或房屋面积的信息均被视为可靠但不作保证,买方须自行核实。不同地区的测量定义可能有所不同。