
地区待售房屋Calgary
88 Bluerock Terrace SW, Calgary, AB
- 3 臥室
- 2+1 浴室
- 1,681 平方呎 住宅
- 跳到 事实
- 地区待售房屋Calgary
重要事实
- 挂牌出售者:
- Real Broker
楼盘简介
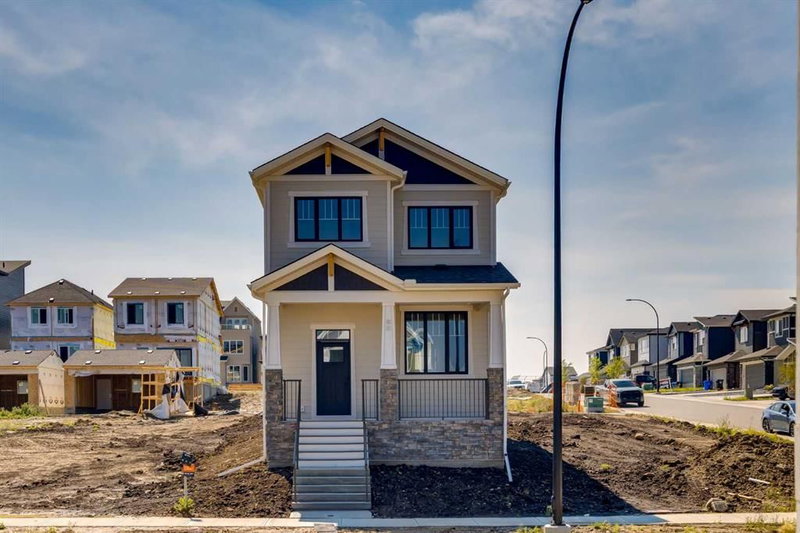
Welcome to the Croft by Homes by Dream, a beautifully designed 1,681 sq. ft. home in Calgary’s sought-after community of Alpine Park. Blending modern simplicity with thoughtful functionality, this 3-bedroom, 2.5-bathroom home offers bright open living spaces, elevated interior finishes, a full-width front porch, rear deck, and a detached double garage. Step inside to a sun-filled main floor where 9' ceilings, large windows, and natural wood-look vinyl plank flooring create a warm, welcoming feel. At the front of the home, the living room is anchored by a sleek electric fireplace, while clear sightlines carry through the dining area and into the kitchen, making the entire level feel connected and ideal for both everyday living and entertaining. The kitchen delivers a striking mix of natural warmth and modern contrast. Natural wood cabinetry extends to the ceiling and is complemented by open shelving, crisp white quartz countertops, and a contemporary black hexagon-style backsplash. A bold black island creates a dramatic centrepiece, while a built-in cabinet-style pantry directly across from the kitchen is finished in matching black cabinetry for additional storage and a clean, custom look. Tucked discreetly into the main floor is a pocket office, providing a dedicated workspace without sacrificing valuable living space. From the rear of the home, step outside onto the wooden deck with convenient access to the backyard and double detached garage. Upstairs, the thoughtfully planned winged bedroom layout places the primary suite and secondary bedrooms at opposite ends of the floor, creating added privacy for everyone. The primary ensuite features separated dual vanities and shower area, helping make busy mornings more comfortable, while two additional bedrooms and a full bathroom complete the upper level. With solar-ready construction, elevated finishes, impressive natural light, and a floor plan designed to make every square foot count, the Croft offers a fresh take on modern living in Alpine Park. From morning coffee on the full-width front porch to evenings gathered around the fireplace, this is a home designed to feel as good as it looks.Designed around a people-first, new-urbanist vision, Alpine Park brings together distinctive architecture, inviting front porches, tree-lined streets, parks, pathways, and pedestrian-friendly spaces that encourage residents to get outside and connect. The community continues to grow around Alpine Village and the future Village Centre, envisioned as walkable destinations for shops, cafés, services, dining, and everyday conveniences. With numerous parks and naturalized green spaces throughout the community, designated future school sites, and convenient access to Calgary’s southwest road network, Alpine Park offers a unique combination of thoughtful community design, outdoor lifestyle, and connectivity to the rest of the city.
房间
上市代理商
咨询更多信息
咨询更多信息
位置
88 Bluerock Terrace SW, Calgary, Alberta, T2Y 0V7 加拿大
房产周边
Information about the area around this property within a 5-minute walk.
付款计算器
- $
- %$
- %
- 本金和利息 0
- 物业税 0
- 层 / 公寓楼层 0
类似房产查看所有类似物业
 Data is supplied by Pillar 9™ MLS® System. Pillar 9™ is the owner of the copyright in its MLS® System. Data is deemed reliable but is not guaranteed accurate by Pillar 9™. The trademarks MLS®, Multiple Listing Service® and the associated logos are owned by The Canadian Real Estate Association (CREA) and identify the quality of services provided by real estate professionals who are members of CREA. Used under license.
¹该数值指住宅建筑内部的总居住面积或物业地块面积。所有关于地块或房屋面积的信息均被视为可靠但不作保证,买方须自行核实。不同地区的测量定义可能有所不同。