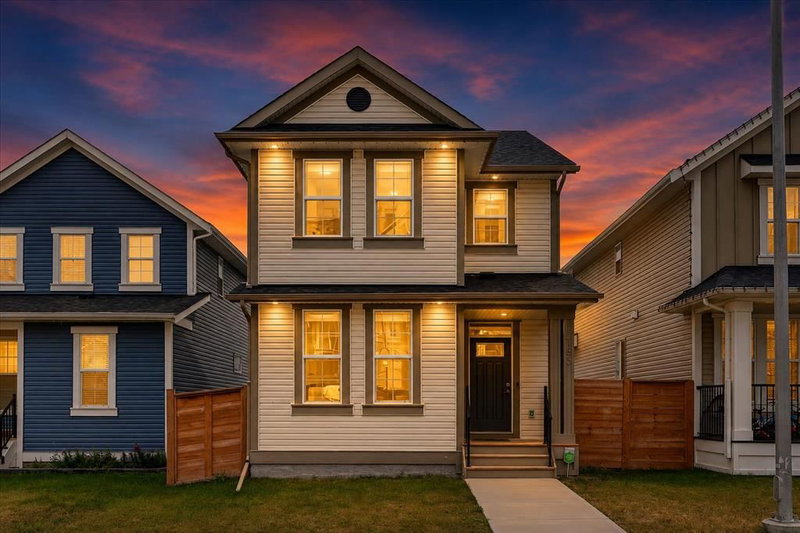

地区待售房屋Calgary
163 Copperleaf Way SE, Calgary, AB
- 3+1 臥室
- 3+1 浴室
- 1,636 平方呎 住宅
- 跳到 事实
- 地区待售房屋Calgary
重要事实
- 挂牌出售者:
- eXp Realty
楼盘简介
** OPEN HOUSE August 15 & 16 12:00pm - 3:00pm ** Welcome to Copperfield, where thoughtful design, natural light, and effortless living come together in this impeccably maintained 2020-built two-storey home. Tucked onto a quiet street and offering over 2,370 sqft of living space, this home delivers the space your family needs today with the flexibility to grow tomorrow. With a private side entrance to the fully developed basement, south-east backyard, double detached garage, central air conditioning, central vacuum, and permanent Gemstone outdoor lighting, the details have already been taken care of - you simply get to enjoy them. Step inside to a spacious foyer and 9-ft ceilings, setting the tone for the bright, open main floor. Luxury vinyl plank flooring flows throughout the living spaces, connecting the living room, dining area, and spacious kitchen. The kitchen features stainless steel appliances, including a brand-new refrigerator and stove, abundant cabinetry, and a huge pantry for exceptional storage. The oversized dining area comfortably accommodates large family gatherings, while the living room invites you to settle in beside the electric fireplace. Upstairs, three generous bedrooms provide room for everyone. The primary retreat features a walk-in closet and a beautiful 4-piece ensuite with double vanity and a standalone shower. A large linen closet and charming hallway nook add practical storage and a welcoming touch between the bedrooms. Two additional bedrooms are positioned beside one another and share a well-appointed 4-piece bathroom. The fully developed basement expands your living space with a fourth bedroom, full 4-piece bathroom, huge family room, laundry room, and a private side entrance. The basement also features modern knockdown ceiling texture, while the brand-new washer and dryer add another layer of convenience. Outside, the south-east facing backyard is designed for enjoying more and maintaining less. Fully fenced and exceptionally low maintenance, the yard is finished with river rock and features a gazebo on the deck. A dedicated gas BBQ line makes hosting effortless, while strategically placed concrete path stones create a convenient walkway to the double detached garage, offering secure parking and valuable storage. Backing onto a back alley, the property also benefits from easy rear access. The location adds another layer of everyday convenience, with grocery stores, restaurants, cafes, parks, schools, walking paths, and the Copperfield Community Association all close by, making it easy to enjoy everything the community has to offer without going far from home. With permanent Gemstone lighting ready to set the mood, central air conditioning for warm summer days, central vacuum throughout, abundant natural sunlight, and an immaculate overall presentation, this home is the definition of move-in ready. Thoughtfully designed, beautifully maintained, and ideally situated for everyday living - this is a home that simply feels right.
房间
- 类型等级尺寸室内地面
- 起居室总管道11' 9.9" x 12' 9"其他
- 厨房总管道11' 9.9" x 15' 2"其他
- 餐厅总管道11' 9.9" x 12' 9"其他
- 门厅总管道6' 5" x 11' 11"其他
- 前厅总管道4' 2" x 5' 6.9"其他
- 洗手间总管道4' 11" x 6' 5"其他
- 主卧室上部11' 9.9" x 12' 6.9"其他
- 步入式壁橱上部4' 11" x 8' 6"其他
- 套间浴室上部6' 3.9" x 12' 9.6"其他
- 卧室上部9' 3" x 12' 3"其他
- 卧室上部9' 2" x 12' 3.9"其他
- 洗手间上部4' 9.9" x 8' 6"其他
- 家庭娱乐室地下室12' 9.6" x 22' 3"其他
- 卧室地下室9' 9.9" x 10' 5"其他
- 洗衣房地下室5' 5" x 7' 9.6"其他
- 洗手间地下室4' 11" x 11' 2"其他
- 水电地下室5' 2" x 10' 5"其他
上市代理商
咨询更多信息
咨询更多信息
位置
163 Copperleaf Way SE, Calgary, Alberta, T2Z 5E8 加拿大
房产周边
Information about the area around this property within a 5-minute walk.
付款计算器
- $
- %$
- %
- 本金和利息 0
- 物业税 0
- 层 / 公寓楼层 0
类似房产查看所有类似物业
 Data is supplied by Pillar 9™ MLS® System. Pillar 9™ is the owner of the copyright in its MLS® System. Data is deemed reliable but is not guaranteed accurate by Pillar 9™. The trademarks MLS®, Multiple Listing Service® and the associated logos are owned by The Canadian Real Estate Association (CREA) and identify the quality of services provided by real estate professionals who are members of CREA. Used under license.
¹该数值指住宅建筑内部的总居住面积或物业地块面积。所有关于地块或房屋面积的信息均被视为可靠但不作保证,买方须自行核实。不同地区的测量定义可能有所不同。