
地区待售房屋Calgary
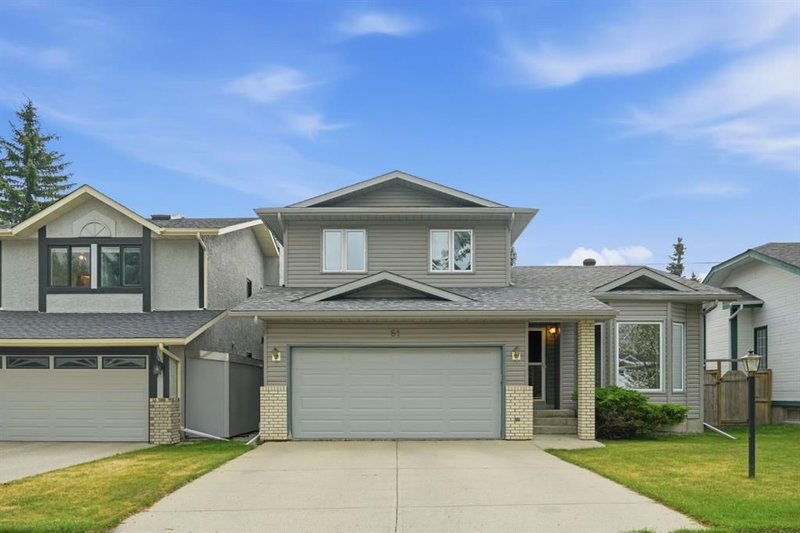
61 Shannon Crescent SW, Calgary, AB
- 3 臥室
- 3+1 浴室
- 1,733 平方呎 住宅
- 跳到 事实
- 地区待售房屋Calgary
重要事实
- 挂牌出售者:
- Realty 2000 Inc.
楼盘简介
OPEN HOUSE SATURDAY, AUGUST 15, 2026, 1:30 PM - 3:30 PM. This property catches your eye with its inviting curb appeal. Step inside and you’re welcomed by a vaulted ceiling that opens up the living room and gives the main floor an immediate sense of space. The dining room sits alongside, creating an easy setting for family meals, celebrations, and gatherings with friends. The home extends into the large kitchen, which overlooks the sunken family room featuring rich wood panelling, a brick-faced fireplace, and built-in cabinets with shelving on both sides. Whether you’re preparing dinner while the family relaxes or enjoying time with friends, the layout makes it easy to stay connected even when you’re not in the same room. Just off the kitchen is the spacious deck, creating a natural extension of the living space. It’s the ideal spot for summer barbecues, where morning coffee tastes better, evening drinks feel unhurried, and time outside with family and friends becomes part of everyday life. The backyard offers plenty of room for gardening, for kids to play, or simply to enjoy and make the space your own. A 2-piece bathroom as well as a conveniently located laundry room completes the main floor. Upstairs, you’ll find a spacious primary bedroom with a large walk in closet and an ensuite that includes both a separate shower and a tub. Two additional bedrooms and a 4 piece bath finish off this level. The basement is partially developed and includes a 3-piece bath, 2 potential bedrooms, a rec. room and plenty of storage areas. You’ll love the luxury vinyl plank flooring throughout most of the main floor, the newer windows, 2 hot water heaters, a newer high-efficiency furnace (approximately 2010) and newer plumbing. The roof was replaced with hail-resistant shingles and new siding in 2022, and the back fence in 2017. And then there’s the community, a highlight that really sets this home apart. This is a neighbourhood that makes everyday life convenient while still giving you that feeling of being connected to the people and places around you. Parks and schools are nearby, along with shopping, walking paths, recreation, and the amenities you rely on every day. You can head out for a walk, take the kids to the park, meet up with friends, or run errands without going far. It’s a place where you can enjoy the simple parts of daily life, spend time outdoors, and feel connected to your surroundings. 61 Shannon Crescent is a home with room to live, space to gather, and a community that gives you plenty of reasons to love where you live.
房间
- 类型等级尺寸室内地面
- 洗手间总管道4' 11" x 6' 2"其他
- 洗衣房总管道6' x 5' 2"其他
- 前厅总管道3' 3" x 6' 6.9"其他
- 家庭娱乐室总管道11' 9" x 19' 2"其他
- 厨房总管道115' 6" x 11' 9.6"其他
- 凹角总管道4' 11" x 12' 11"其他
- 餐厅总管道15' 8" x 15' 2"其他
- 入口总管道4' 5" x 8' 2"其他
- 起居室总管道10' 9.9" x 13' 3.9"其他
- 卧室二楼9' 3.9" x 11' 9"其他
- 卧室二楼9' x 11' 9"其他
- 洗手间二楼7' 6" x 5' 11"其他
- 主卧室二楼12' 3.9" x 14' 9.6"其他
- 步入式壁橱二楼4' 3" x 5' 11"其他
- 套间浴室二楼7' 9.9" x 10'其他
- 洗手间地下室7' 11" x 6'其他
上市代理商
咨询更多信息
咨询更多信息
位置
61 Shannon Crescent SW, Calgary, Alberta, T2Y 2T8 加拿大
房产周边
Information about the area around this property within a 5-minute walk.
付款计算器
- $
- %$
- %
- 本金和利息 0
- 物业税 0
- 层 / 公寓楼层 0
类似房产查看所有类似物业
 Data is supplied by Pillar 9™ MLS® System. Pillar 9™ is the owner of the copyright in its MLS® System. Data is deemed reliable but is not guaranteed accurate by Pillar 9™. The trademarks MLS®, Multiple Listing Service® and the associated logos are owned by The Canadian Real Estate Association (CREA) and identify the quality of services provided by real estate professionals who are members of CREA. Used under license.
¹该数值指住宅建筑内部的总居住面积或物业地块面积。所有关于地块或房屋面积的信息均被视为可靠但不作保证,买方须自行核实。不同地区的测量定义可能有所不同。