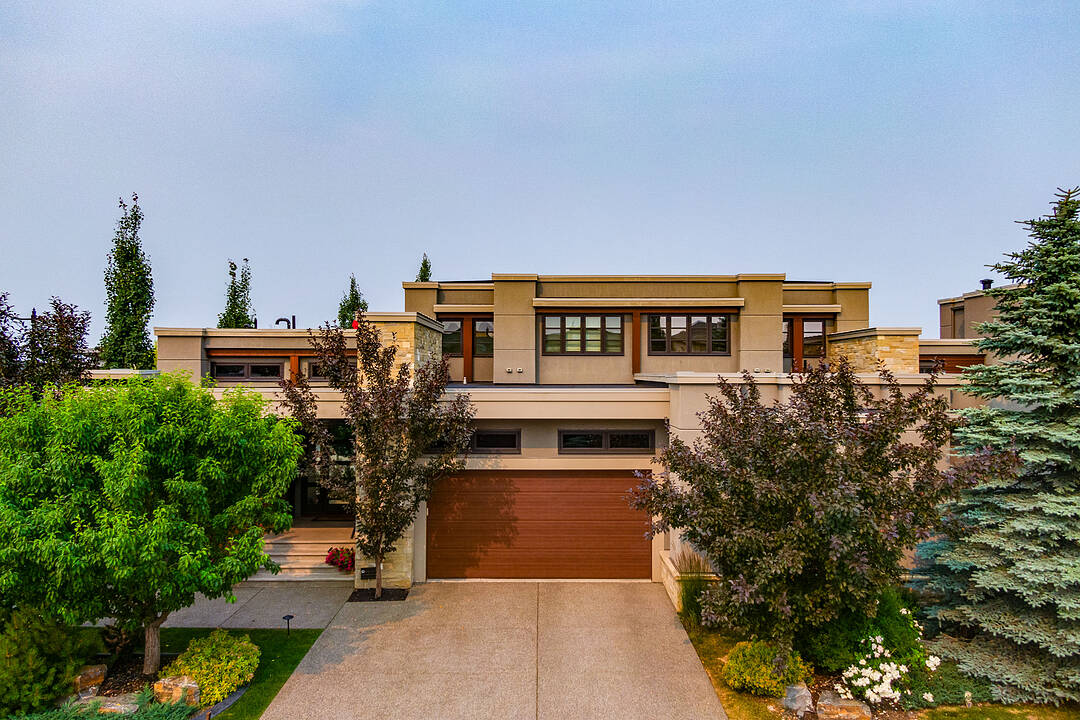

Villas at Aspen Heights
67 Aspen Ridge Square SW, Calgary, AB
- 1+2 臥室
- 3+1 浴室
- 2,302.66 平方呎 住宅
- 跳到 事实
- Villas at Aspen Heights
重要事实
- 挂牌出售者:
- Corinne Poffenroth, Luke Nichols
楼盘简介
One of only four exclusive 1.5-storey villas in the coveted Villas of Aspen Heights, this extraordinary custom residence by award-winning Rockwood Custom Homes offers an exceptional blend of timeless elegance, innovative design, and effortless luxury living. Perfectly positioned on a premium west-backing corner lot, this remarkable home enjoys one of the most desirable settings in the community, where the adjacent park becomes a seamless extension of your own beautifully landscaped and private backyard. Offering over 3,700 square feet of meticulously crafted living space, this spectacular and exceptionally upgraded villa has been thoughtfully designed for sophisticated everyday living and entertaining. From the moment you arrive, the home's striking architecture, exceptional curb appeal and refined finishes set the tone for the level of craftsmanship found throughout. The welcoming foyer opens to a light-filled main level featuring soaring ceilings, wide-plank hardwood flooring, designer lighting and a reclaimed Chicago brick feature wall that adds warmth and texture. Just off the foyer, the impressive main floor office offers soaring +13-ft. ceilings, a striking brick fireplace and extensive cabinetry - an inspiring and sophisticated work space. At the heart of the home, the designer kitchen showcases premium appliances, an oversized entertaining island, custom cabinetry, and functional walk-through pantry. Open to the generous dining area, the elegant living room is anchored by a fireplace framed by custom built-ins and a gorgeous tray ceiling. The dramatic wine cellar is a spectacular focal point and true showpiece for the discerning wine enthusiast. The expansive west-facing deck, partially covered for year-round enjoyment, features top of the line built-in BBQ and overlooks the park-like setting beyond. Making this exceptional villa even more distinctive, the entire upper level is dedicated exclusively to the luxurious primary retreat, creating a private sanctuary unlike any other. The spa-inspired ensuite offers an oversized steam shower, a deep soaker tub, dual vanity with custom cabinetry and a decadent celebrity-style dressing room. The rooftop patio further enhances this exceptional owner's sanctuary. The lower level offers outstanding family/recreation room complete with home theatre, two spacious bedrooms, beautifully appointed bathrooms and a gym. The walk-out level extends out to a expansive terrace complete with a built-in hot tub and impressive double-sided fireplace all amidst the lush landscaping. Additional highlights include Control4 home automation, spacious laundry/mudroom, oversized heated garage with epoxy flooring and room for a lift. Located in one of Calgary's most prestigious west-side communities, this epic villa offer a sophisticated lock-and-leave lifestyle surrounded by parks, pathways, and exceptional amenities. Rare opportunity to experience award-winning craftsmanship, remarkable privacy and unparalleled luxury.
设施和服务
- 3+ 壁炉
- Walk In Closet
- Walk Out Basement
- 专业级电器
- 中央真空系统
- 中央空调
- 书房
- 健身房
- 加热地板
- 后院
- 地下喷水系统
- 地下室 – 已装修
- 媒体室/剧院
- 安全系统
- 屋顶露台
- 开敞式内部格局
- 慢跑/自行车道
- 户外生活空间
- 水疗/热水盆浴
- 洗衣房
- 游戏场
- 硬木地板
- 花园
- 迂回小路
- 连接浴室
- 酒窖/石窟
- 阳台
- 餐具室
房间
- 类型等级尺寸室内地面
- 厨房总管道20' x 16'其他
- 餐厅总管道19' 9.6" x 12' 6"其他
- 起居室总管道17' x 16'其他
- 书房总管道13' 3.9" x 9' 6"其他
- 门厅总管道17' 2" x 8' 6"其他
- 家庭娱乐室下层20' 3.9" x 14' 9.6"其他
- 健身房下层10' 2" x 12'其他
- 洗衣房总管道12' 9" x 12'其他
- 主卧室二楼17' 2" x 13'其他
- 步入式壁橱二楼12' 9.6" x 9' 5"其他
- 卧室下层15' 3" x 11'其他
- 卧室下层9' 9.9" x 13'其他
- 储存空间下层5' 3.9" x 10'其他
- 套间浴室二楼12' x 11' 8"其他
- 套间浴室下层8' 9.6" x 7' 9"其他
- 洗手间下层10' 9.6" x 6' 5"其他
- 洗手间总管道8' 3.9" x 5' 8"其他
向我们咨询更多信息
位置
67 Aspen Ridge Square SW, Calgary, Alberta, T3H 1T2 加拿大
房产周边
Information about the area around this property within a 5-minute walk.
付款计算器
- $
- %$
- %
- 本金和利息 0
- 物业税 0
- 层 / 公寓楼层 0
销售者
Sotheby’s International Realty Canada
5111 Elbow Drive SW
Calgary, 亚伯达, T2V 1H2
类似房产查看所有类似物业
 Data is supplied by Pillar 9™ MLS® System. Pillar 9™ is the owner of the copyright in its MLS® System. Data is deemed reliable but is not guaranteed accurate by Pillar 9™. The trademarks MLS®, Multiple Listing Service® and the associated logos are owned by The Canadian Real Estate Association (CREA) and identify the quality of services provided by real estate professionals who are members of CREA. Used under license.
¹该数值指住宅建筑内部的总居住面积或物业地块面积。所有关于地块或房屋面积的信息均被视为可靠但不作保证,买方须自行核实。不同地区的测量定义可能有所不同。