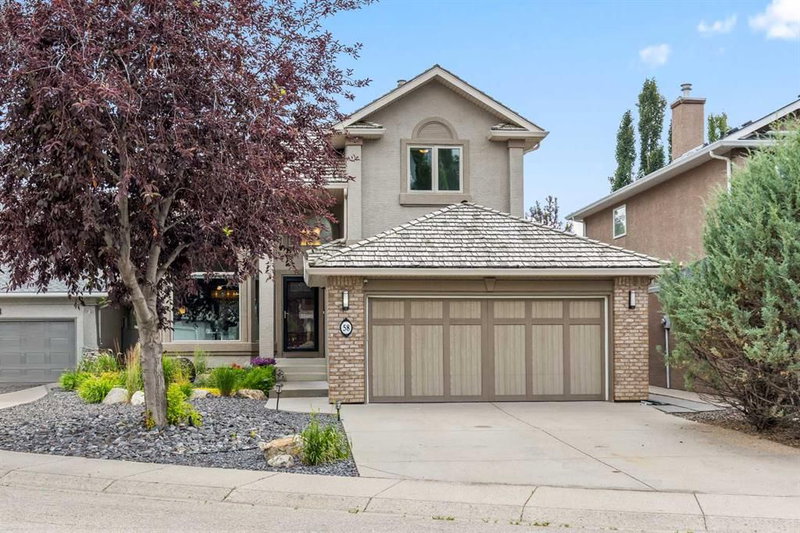

地区待售房屋Calgary
58 Mt Gibraltar Place SE, Calgary, AB
- 4+1 臥室
- 3+1 浴室
- 2,629 平方呎 住宅
- 跳到 事实
- 地区待售房屋Calgary
重要事实
- 挂牌出售者:
- RE/MAX West Real Estate
楼盘简介
*** Open House Saturday July 25 1-3 PM *** The moment you arrive, a hand-carved sphere water fountain sets the tone — its ridged stone surface glistening as water bubbles gently from the top and cascades into a bed of black river rock, framed by ornamental grasses and flowering perennials. It's a quiet hint of what's to come, because this property saves its very best feature for the backyard. Inside, the main floor impresses with a private den, formal dining room, and a great room open to above, where soaring ceilings and abundant natural light create a bright, airy feel. The adjoining living room features custom built-in wall units flanking the fireplace — a warm, inviting space to unwind. The gourmet kitchen is built for both everyday living and entertaining, with a large center island, granite countertops throughout, and a full suite of high-end built-in appliances, including a built-in coffee maker. A stylish wine bar with dedicated storage rounds out this exceptional main level. Upstairs, four spacious bedrooms and a main bathroom include a luxurious primary retreat with a spa-like ensuite featuring dual sinks, a soaker tub, heated floors, and peaceful views over the backyard below. The fully finished basement extends the living space further, with a large recreation room, fireplace, full bathroom, spacious bedroom, and dedicated laundry room. And then there's the backyard — the true heart of this home. The upper deck is an entertainer's dream, with a dining area set against a fully equipped outdoor kitchen, complete with a built-in stainless steel barbecue and a striking wood-slatted privacy screen. Just off the deck, a stone-pillared pergola, draped in climbing vines, shelters a cozy paver-stone lounge area — the perfect spot to relax in the shade on a hot summer evening. Soak away the day in the hot tub, or gather around the fire pit on cooler evenings under the stars. Wander further and discover a rock-lined pond with a gentle waterfall, surrounded by lush plantings and a peaceful seating nook. Mature trees and thoughtfully placed greenery throughout provide exceptional privacy, creating a serene, resort-style escape you'll never want to leave. This is executive living at its finest, in one of Calgary's most desirable lake communities. Book your private showing today.
下载和媒体
房间
- 类型等级尺寸室内地面
- 洗手间总管道4' 11" x 5'其他
- 早餐厅总管道5' 6.9" x 9' 6"其他
- 餐厅总管道10' 9.6" x 13' 9.6"其他
- 家庭娱乐室总管道15' 9.6" x 18' 5"其他
- 门厅总管道13' 3.9" x 14' 6"其他
- 厨房总管道12' 6.9" x 15' 9.6"其他
- 起居室总管道11' 2" x 15'其他
- 前厅总管道7' 5" x 0' 8"其他
- 书房总管道9' 9.9" x 10' 5"其他
- 洗手间上部4' 11" x 7' 9.9"其他
- 套间浴室上部13' 5" x 16'其他
- 卧室上部12' 6" x 13' 3.9"其他
- 卧室上部9' 9.9" x 10' 11"其他
- 卧室上部11' 2" x 11' 9"其他
- 主卧室上部14' 8" x 15' 9.6"其他
- 步入式壁橱上部7' x 16' 9.6"其他
- 洗手间地下室6' 3.9" x 9' 5"其他
- 卧室地下室10' 6" x 16' 6.9"其他
- 洗衣房地下室9' 6" x 10' 6"其他
- 活动室地下室19' 9.9" x 29' 9"其他
- 水电地下室12' 3.9" x 13' 9"其他
上市代理商
咨询更多信息
咨询更多信息
位置
58 Mt Gibraltar Place SE, Calgary, Alberta, T2Z 3C7 加拿大
房产周边
Information about the area around this property within a 5-minute walk.
付款计算器
- $
- %$
- %
- 本金和利息 0
- 物业税 0
- 层 / 公寓楼层 0
类似房产查看所有类似物业
 Data is supplied by Pillar 9™ MLS® System. Pillar 9™ is the owner of the copyright in its MLS® System. Data is deemed reliable but is not guaranteed accurate by Pillar 9™. The trademarks MLS®, Multiple Listing Service® and the associated logos are owned by The Canadian Real Estate Association (CREA) and identify the quality of services provided by real estate professionals who are members of CREA. Used under license.
¹该数值指住宅建筑内部的总居住面积或物业地块面积。所有关于地块或房屋面积的信息均被视为可靠但不作保证,买方须自行核实。不同地区的测量定义可能有所不同。