
地区待售房屋Calgary
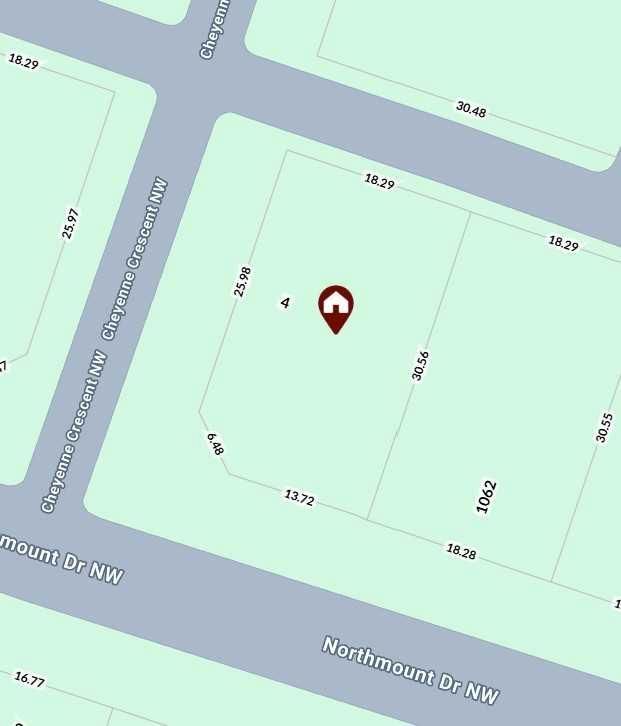
4 Cheyenne Crescent NW, Calgary, AB
- 2+1 臥室
- 2 浴室
- 1,071.07 平方呎 住宅
- 跳到 事实
- 地区待售房屋Calgary
重要事实
- 挂牌出售者:
- SkaiRise Realty
楼盘简介
**Rare Redevelopment Opportunity in Charleswood**
Located at Charleswood, this corner-lot property presents an exceptional investment and redevelopment opportunity in the desirable community of Charleswood. A bus stop is conveniently located directly in front of the property.
The approved Development Permit is for a **four-unit row home development with four legal basement suites**, offering excellent rental-income potential and possible eligibility for the **CMHC MLI Select Program**. The seller will pay the applicable City Development Permit levy as outlined the DP documents. It is possible to just buy the property with DP or get a contract with the seller to build the 4-plex.
The approved Development Permit and building plans are included with the listing documents.
Please note that the existing house is being sold primarily for land and redevelopment value. It is not currently in suitable condition for occupancy or rental, and the appliances may not be operational.
A rare opportunity to acquire a DP-approved four-unit row home site in Charleswood with significant redevelopment and rental potential.
房间
上市代理商
咨询更多信息
咨询更多信息
位置
4 Cheyenne Crescent NW, Calgary, Alberta, T2L 0Z2 加拿大
房产周边
Information about the area around this property within a 5-minute walk.
付款计算器
- $
- %$
- %
- 本金和利息 0
- 物业税 0
- 层 / 公寓楼层 0
类似房产查看所有类似物业
 Data is supplied by Pillar 9™ MLS® System. Pillar 9™ is the owner of the copyright in its MLS® System. Data is deemed reliable but is not guaranteed accurate by Pillar 9™. The trademarks MLS®, Multiple Listing Service® and the associated logos are owned by The Canadian Real Estate Association (CREA) and identify the quality of services provided by real estate professionals who are members of CREA. Used under license.
¹该数值指住宅建筑内部的总居住面积或物业地块面积。所有关于地块或房屋面积的信息均被视为可靠但不作保证,买方须自行核实。不同地区的测量定义可能有所不同。