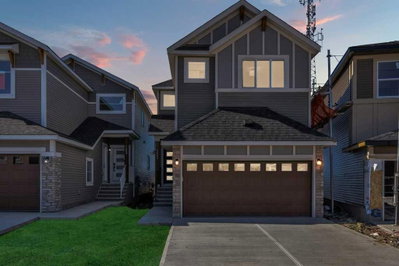
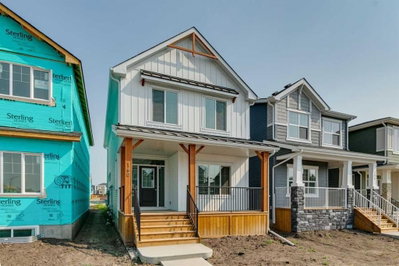
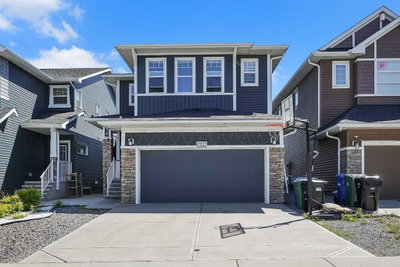
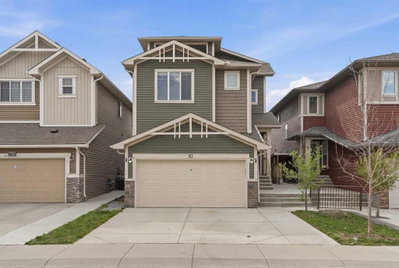
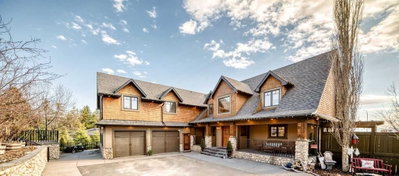
160 Homestead Grove NE, Calgary, AB
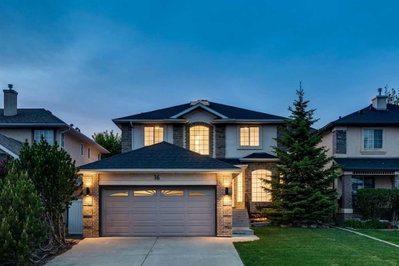
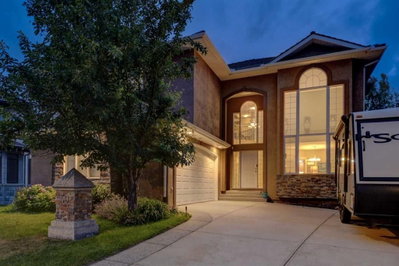
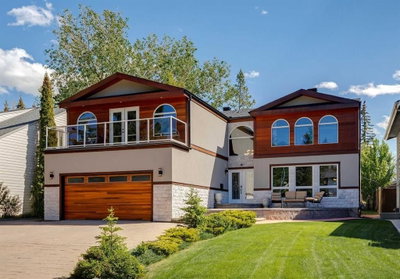
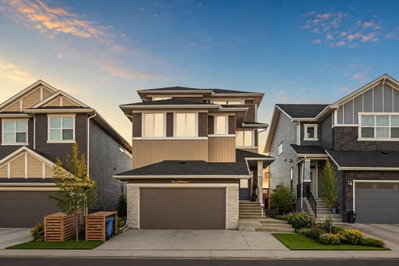
Directly Across From Greenspace & Walking Paths | West Facing | 2,516.92 SqFt | Chef's Kitchen | Spice Kitchen | Electric Cooktop | Built-in Stainless Steel Appliances | Gas Stove | Full Height Cabinets | Quartz Countertops | Black Quartz Centre Island with Barstool Seating | Grandiose Living Space | Formal Dining Room | Open Floor Plan | Abundant Natural Light | Electric Fireplace with Black Tile Floor to Ceiling Accent Wall | Modern LED Lighting | 4 Upper Level Bedrooms & 3 Bathrooms | Upper Level Bonus Room | Upper Level Laundry Room with Rinse Sink & Linen Shelving | 2 Primary Retreats with Tray Ceiling & 5pc Spa Inspired Ensuite Bath | Side Entrance to Basement | Great Backyard | Front Double Attached Garage | Driveway. Welcome home to this stunning family home offering 2,516.92 SqFt of beautifully designed living space directly across from expansive greenspace, walking paths, picnic areas & the community pond. The front living room showcases dramatic open-to-below ceilings highlighted by a statement LED chandelier while the feature mirror wall reflects natural light throughout the home. Open to the living room is the spacious formal dining room with room to comfortably seat a large dining table for family dinners, holidays & entertaining. The rear of the home is designed with an open floor plan connecting the family room & chef's kitchen. The family room is centred by an electric fireplace framed with a floor-to-ceiling black tile feature wall while large east-facing windows fill the space with beautiful morning sunlight. The chef's kitchen is beautifully finished with full-height cabinetry, quartz countertops, built-in stainless steel appliances, an electric cooktop, a striking black quartz centre island with barstool seating & abundant cabinet storage. The adjoining spice kitchen is fully equipped with a gas stove, range hood, second refrigerator & extensive cabinetry, making it the perfect pantry & prep space. A rear door leads to the backyard, creating an easy transition to indoor/outdoor living & dining. The main level is complete with a 2pc powder room. Upstairs, the bonus room provides additional living space for movie nights, games or quiet evenings at home. Plush carpet flooring extends throughout the bonus room & all 4 bedrooms while the bathrooms & laundry room are finished with tile flooring. The 1st primary retreat features tray ceilings, a walk-in closet & a spa-inspired 5pc ensuite with a deep soaker tub, walk-in glass shower & double vanity with generous cabinet storage. The 2nd primary bedroom also features tray ceilings, a walk-in closet & private 5pc ensuite, making it ideal for multigenerational living or guests. Bedrooms 3 & 4 are generously sized & share the main 4pc bathroom. The upper level laundry room is complete with a rinse sink & built-in linen shelving. Outside, enjoy the spacious backyard while the front attached double garage & driveway provide ample parking. Hurry & book your showing today!
160 Homestead Grove NE, Calgary, Alberta, T3J 2G6 加拿大
Information about the area around this property within a 5-minute walk.
 Data is supplied by Pillar 9™ MLS® System. Pillar 9™ is the owner of the copyright in its MLS® System. Data is deemed reliable but is not guaranteed accurate by Pillar 9™. The trademarks MLS®, Multiple Listing Service® and the associated logos are owned by The Canadian Real Estate Association (CREA) and identify the quality of services provided by real estate professionals who are members of CREA. Used under license.