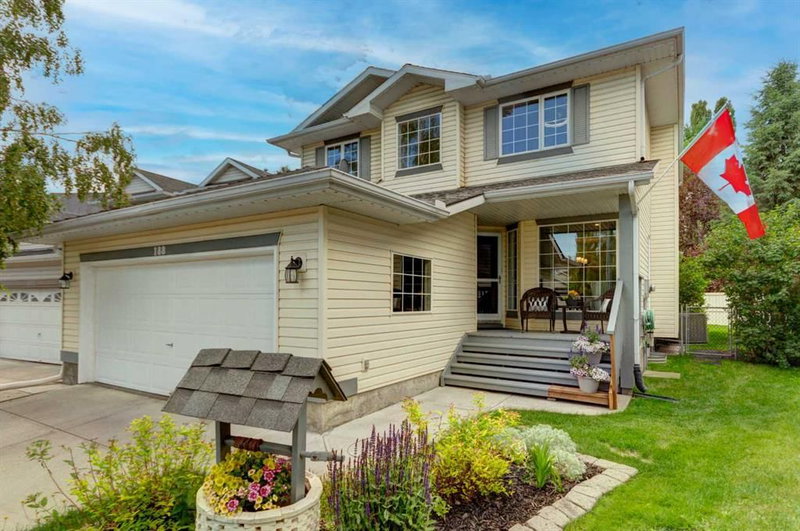

地区待售房屋Calgary
188 Mt Selkirk Close SE, Calgary, AB
- 4+2 臥室
- 3+1 浴室
- 1,970 平方呎 住宅
- 跳到 事实
- 地区待售房屋Calgary
重要事实
- 挂牌出售者:
- TREC The Real Estate Company
楼盘简介
Any discerning buyer will appreciate the evident pride of ownership, and the abundance of value in the details this home presents. Lake privileges and access to a multitude of amenities within ‘The Lake’ is just the start!…This is a rare 6 bedroom/3.5 bath home, offering a total living space of 2,800 sq.ft, including the fully developed basement. The main floor greets you indoors with lustrous Brazillian Cherry Hardwood and limestone tile flooring. The great condition is noteworthy! The open living and dining room space suits a table extension for larger family gatherings. The kitchen includes a corner pantry with frosted door insert, extended cabinetry/counter top, ceramic sink and an updated lighting pkg. Food prep and dinner times are made easy with the family table just steps away. Opening to the family room, the view presents the gas fireplace with river rock stone surround, wood mantle, and the inclusion of a beautiful wall unit. Likewise, your gas bar b q would be a short walk out to the deck, beyond the sliding doors off the kitchen/eating nook. A half bath and laundry/mud-room complete this floor. The upper level houses the Primary bedroom with walk in closet, and is sizeable enough to accommodate king size furniture. The beautifully updated Ensuite (2019) with separate shower stall, free standing tub, bidet/toilet, sky light and heated floor are impressive. Three additional well sized bedrooms on this level share the 4 pc. bathroom with updated vanity and mirror (2022). The numerous windows on these 2 levels are thoughtfully placed to allow in an abundance of natural light. While remaining cool inside the house in warmer months, with the central A/C. Located in the basement you’ll find two additional bedrooms with egress windows, a 3 pc. bathroom, family room with cabinetry/counter top, and utility room. With the added benefit and value of being newly painted and carpeted in June 2026! Additional upgrades have included Artica ceiling fans in 3 upper bedrooms (2025), a large patio/deck umbrella included for the new owners (2024), Exterior ‘Home One’ lighting system (2023), glass deck railing (2022), 4 bathroom Broan EZ80C ventilation fans (2022), Lennox High Efficiency Furnace and hot water tank (both 2021), LED lights throughout the entire house for reduced energy consumption/minimizing electricity costs. Upgraded lighting added throughout majority of the home also. Soak up summertime on the spacious deck with gas fire pit. An excellent location within the community and only a short stroll away from a park with pathway that leads to the miles of the Bow River Pathway System. Watch spectacular nature and wildlife scenes unfold in front of you. Mckenzie Lake offers a harmonious blend of nature and family oriented amenities, with a welcoming community atmosphere. Schools, essential services, recreational activities, with quick and easy access to major roadways in all directions, make it an appealing choice for families. This home has been meticulously loved!
下载和媒体
房间
- 类型等级尺寸室内地面
- 厨房食用区总管道16' 9.9" x 12' 8"其他
- 家庭娱乐室总管道13' 6" x 16' 5"其他
- 起居室总管道10' 9.9" x 11'其他
- 餐厅总管道9' 9.9" x 12' 11"其他
- 洗手间总管道2' 8" x 7'其他
- 洗衣房总管道5' 5" x 7' 3"其他
- 主卧室上部16' 2" x 12' 6.9"其他
- 套间浴室上部9' x 9' 3"其他
- 卧室二楼13' 3.9" x 10' 6"其他
- 卧室二楼13' 5" x 9' 6"其他
- 卧室二楼11' 6.9" x 11' 9.6"其他
- 洗手间二楼4' 11" x 8'其他
- 卧室下层11' 11" x 11' 6"其他
- 卧室下层11' 5" x 10' 3.9"其他
- 洗手间下层8' 3" x 6' 9.6"其他
- 活动室下层15' 9" x 19' 3.9"其他
- 水电下层10' 9" x 7' 9.6"其他
- 其他下层6' 9" x 7' 6.9"其他
上市代理商
咨询更多信息
咨询更多信息
位置
188 Mt Selkirk Close SE, Calgary, Alberta, T2Z 2R5 加拿大
房产周边
Information about the area around this property within a 5-minute walk.
付款计算器
- $
- %$
- %
- 本金和利息 0
- 物业税 0
- 层 / 公寓楼层 0
类似房产查看所有类似物业
 Data is supplied by Pillar 9™ MLS® System. Pillar 9™ is the owner of the copyright in its MLS® System. Data is deemed reliable but is not guaranteed accurate by Pillar 9™. The trademarks MLS®, Multiple Listing Service® and the associated logos are owned by The Canadian Real Estate Association (CREA) and identify the quality of services provided by real estate professionals who are members of CREA. Used under license.
¹该数值指住宅建筑内部的总居住面积或物业地块面积。所有关于地块或房屋面积的信息均被视为可靠但不作保证,买方须自行核实。不同地区的测量定义可能有所不同。