
地区待售房屋Calgary
94 Copperpond Street SE, Calgary, AB
- 3+1 臥室
- 3+1 浴室
- 2,097.67 平方呎 住宅
- 跳到 事实
- 地区待售房屋Calgary
重要事实
- 挂牌出售者:
- RE/MAX First
楼盘简介
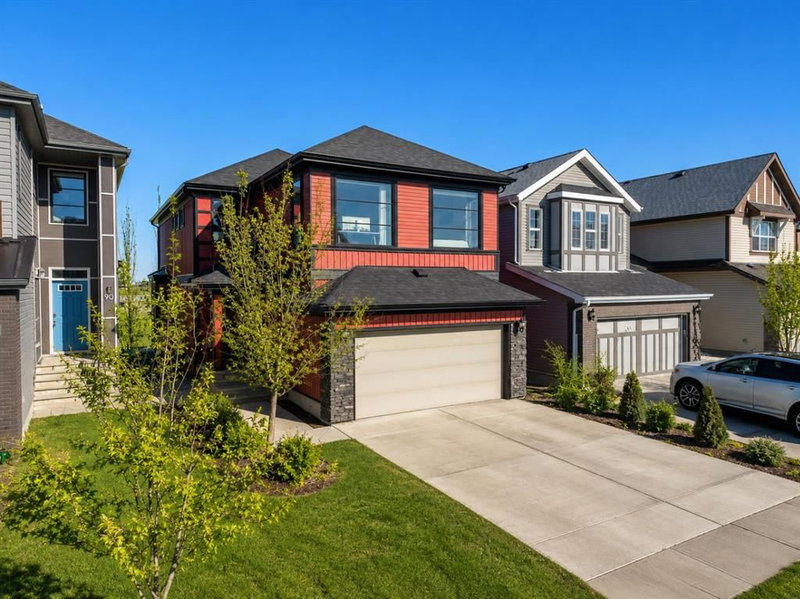
Situated on a quiet, family-friendly street just steps from parks and green spaces—with no neighbours behind—this impressive home offers a fully developed walkout basement with an illegal one-bedroom suite, central air conditioning, newer shingles, and a striking curb-appeal-rich front elevation boasting vertical siding and stone accents.
Step inside to 9’ ceilings and neutral tones throughout, creating a bright and welcoming atmosphere. A convenient side mudroom with a 2-piece bathroom sits just off the entry, while the back of the home opens into an entertainment-style layout designed for modern living. The kitchen features a full appliance package including a gas stove, extended cabinetry, quartz countertops, prep island, walk-through pantry, herring bone backsplash—anchored by a massive eating bar overlooking the spacious family-size dining area with access via the sliding doors to the upper vinyl deck wrapped in railing.
The rear family room is warmed by a focal gas fireplace with upper mantle and lower hearth, perfectly positioned to capture brilliant east-facing morning light. Open railings and transom windows lead upstairs to a thoughtfully designed upper level, highlighted by a central bonus room with barn door closure. Two front children’s bedrooms share a tiled 4-piece bathroom accented with subway tile, while an upper laundry room adds everyday convenience. The rear primary retreat easily accommodates a king-size bed and includes a walk-in closet and spa-inspired 5-piece ensuite featuring tiled floors, dual sinks, a deep soaker tub wrapped in tile accents, and an oversized walk-in shower.
The walkout lower level is fully finished and filled with natural light from a wall of windows, offering a second living space, kitchen area with a full appliance package, fourth bedroom, and a 3-piece bathroom—ideal for extended family or supplemental living. Outside, the yard is fully fenced and landscaped, complete with a lower concrete patio, synthetic grass putting green, and a wrap-around walkway from front to back.
Located on a traditional lot, this well-appointed home delivers space, functionality, and lifestyle—sure to impress.
房间
- 类型等级尺寸室内地面
- 洗手间总管道4' 6.9" x 4' 11"其他
- 厨房总管道10' 11" x 12' 6"其他
- 起居室总管道16' 2" x 12' 9.6"其他
- 餐厅总管道14' x 12' 11"其他
- 洗手间上部9' 9.6" x 4' 11"其他
- 洗衣房上部5' 5" x 9' 5"其他
- 额外房间上部13' 9.9" x 15'其他
- 套间浴室上部12' 5" x 12' 9"其他
- 卧室上部13' 5" x 9' 3"其他
- 卧室上部13' 5" x 9' 5"其他
- 主卧室上部14' 3.9" x 11' 11"其他
- 洗手间其他5' 3.9" x 10' 6.9"其他
- 卧室其他9' 9" x 11' 3.9"其他
- 厨房其他14' 2" x 2' 6.9"其他
- 活动室其他16' 3" x 21'其他
上市代理商
咨询更多信息
咨询更多信息
位置
94 Copperpond Street SE, Calgary, Alberta, T2Z 1J2 加拿大
房产周边
Information about the area around this property within a 5-minute walk.
付款计算器
- $
- %$
- %
- 本金和利息 0
- 物业税 0
- 层 / 公寓楼层 0
类似房产查看所有类似物业
 Data is supplied by Pillar 9™ MLS® System. Pillar 9™ is the owner of the copyright in its MLS® System. Data is deemed reliable but is not guaranteed accurate by Pillar 9™. The trademarks MLS®, Multiple Listing Service® and the associated logos are owned by The Canadian Real Estate Association (CREA) and identify the quality of services provided by real estate professionals who are members of CREA. Used under license.
¹该数值指住宅建筑内部的总居住面积或物业地块面积。所有关于地块或房屋面积的信息均被视为可靠但不作保证,买方须自行核实。不同地区的测量定义可能有所不同。