
地区待售房屋Waterloo
543 Werni Court, Waterloo, ON
- 4 臥室
- 2+1 浴室
- 3,282 平方呎 住宅
- 跳到 事实
- 地区待售房屋Waterloo
重要事实
- 挂牌出售者:
- ROYAL LEPAGE WOLLE REALTY
楼盘简介
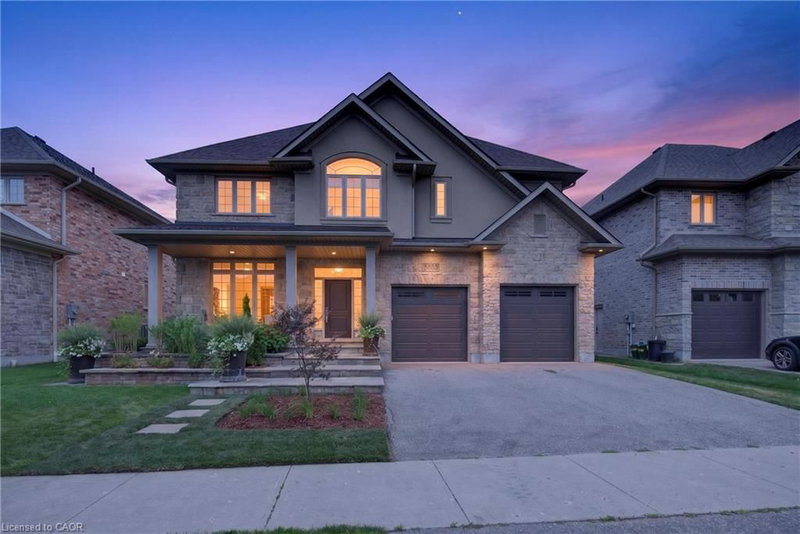
A home like this rarely comes along, tucked away in the highly sought-after Laurelwood neighbourhood. Built by Milla in 2013, this one-owner custom home is professionally designed and has a traditional layout seldomly found in newer neighbourhoods. Understated elegance and classic touches abound in the thoughtfully crafted cabinetry, built-ins and millwork, exquisite glass doorknobs, flooring selections along with other top-tier finishes curated for consistency throughout. French doors from Foyer to formal Living Room, which would also serve as an ideal home office. Chef’s kitchen by Barzotti features expansive countertops, planning centre, large centre-island, gas cooktop and custom range hood, built-in wall oven, a wall of pantry storage, and more. View of the private back yard from the adjacent breakfast room. Comfortable family room boasts vaulted ceilings and stately fireplace. Even the off-the-garage mud room and discreetly placed powder room are beautifully decorated. Upstairs are four spacious bedrooms, three with walk-in closets, and two full bathrooms. Primary suite is fit for royalty with its own intimate fireplace, a 150sqft walk-in closet, 5-piece ensuite with a soaker tub, walk-in shower and separate water closet. Centrally located laundry room features ample cabinets and counter space, sink and separate closet. The storage and built-ins in this home make a busy life much easier to manage. Unspoiled basement with walk-up to the garage has loads of space for storage and future development. Beautifully-landscaped yard front to back is great for outdoor entertaining. No back yard neighbours, and walk to some of the best schools in the city. Must see in person to fully appreciate the fine details of this incredible home at 543 Werni Court. Click on multi-media link to view more photos, 3D tour and video.
房间
- 类型等级尺寸室内地面
- 门厅总管道7' 1.8" x 23' 1.9"其他
- 早餐室总管道12' 9.4" x 12' 9.1"其他
- 卧室二楼10' 11.8" x 15' 8.9"其他
- 起居室总管道11' 6.9" x 12' 9.4"其他
- 厨房食用区总管道12' 7.9" x 17' 5.8"其他
- 洗手间二楼8' 2" x 16' 11.9"其他
- 家庭娱乐室总管道15' 7" x 16' 8"其他
- 其他二楼11' 10.1" x 12' 7.1"其他
- 餐厅总管道13' 5" x 13' 5.8"其他
- 洗手间二楼10' 7.8" x 12' 9.4"其他
- 前厅总管道5' 8.1" x 15' 3.8"其他
- 洗衣房二楼5' 8.1" x 12' 7.9"其他
- 主卧室二楼16' 9.1" x 17' 7"其他
- 卧室二楼10' 9.1" x 13' 5.8"其他
- 洗手间总管道5' 10.8" x 6' 2"其他
- 卧室二楼11' 10.1" x 16' 6"其他
上市代理商
咨询更多信息
咨询更多信息
位置
543 Werni Court, Waterloo, Ontario, N2V 2S7 加拿大
房产周边
Information about the area around this property within a 5-minute walk.
付款计算器
- $
- %$
- %
- 本金和利息 0
- 物业税 0
- 层 / 公寓楼层 0
类似房产查看所有类似物业
 The IDX information is exclusively for consumers personal, non-commercial use and may not be used for any purpose other than to identify prospective properties consumers may be interested in purchasing. Information deemed reliable, but not guaranteed. Copyright 2022 Information Technology Systems Ontario, Inc.
¹该数值指住宅建筑内部的总居住面积或物业地块面积。所有关于地块或房屋面积的信息均被视为可靠但不作保证,买方须自行核实。不同地区的测量定义可能有所不同。