
地区待售房屋Puslinch
839 Watson Rd S, Puslinch, ON
- 3+1 臥室
- 4 浴室
- 跳到 事实
- 地区待售房屋Puslinch
重要事实
- 挂牌出售者:
- Coldwell Banker Neumann Real Estate
楼盘简介
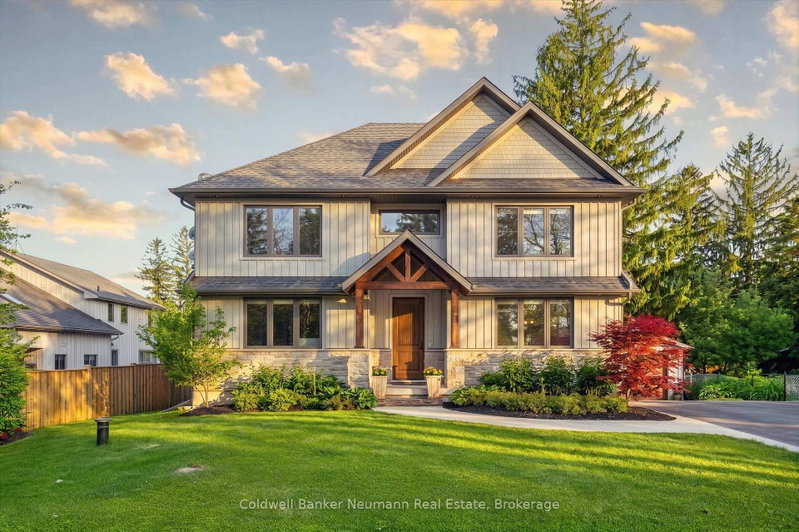
Imagine starting your morning with sunlight pouring into your bright, west-facing living space as you enjoy a coffee in this exceptional Puslinch home. Situated on a beautifully landscaped 76' x 114' lot, this 4-bed, 3.5-bath property offers the perfect blend of luxury, functionality, and flexibility. The main floor features soaring ceilings, engineered hardwood flooring, and an open-concept layout filled with natural light. A dedicated home office with custom built-in desks for two provides an ideal work-from-home setup, while the chef-inspired kitchen boasts quartz countertops, a butler's pantry, reverse osmosis water filtration, and ample prep and storage space. Upstairs, a versatile loft adds additional living space, while the spacious primary suite offers dual walk-in closets and a luxurious 5-piece ensuite. Two additional bedrooms, a full bathroom, and convenient second-floor laundry complete the upper level. The fully finished basement apartment with a separate entrance offers outstanding flexibility and income potential. Featuring 9-foot ceilings, oversized windows, a full kitchen, family room, bedroom, bathroom, and separate laundry, it's perfect for extended family, guests, or tenants. Outside, the landscaped yard provides plenty of space to relax and entertain, while the oversized driveway accommodates up to eight vehicles. Notable upgrades include a Generac whole-home generator, Kinetico water softener, and reverse osmosis water filtration servicing both the main floor and basement. Located in desirable south-end Puslinch, you'll enjoy quick access to major commuting routes, lower property taxes and utility costs than many comparable city properties, excellent schools, and nearby outdoor amenities including Flow State, Starkey Hill Conservation Area, and extensive walking and cycling trails. Combining premium finishes, flexible living spaces, thoughtful upgrades, and an exceptional location, this home is designed to fit your lifestyle for years to come.
下载和媒体
房间
- 类型等级尺寸室内地面
- 厨房总管道14' 2.8" x 13' 11.7"其他
- 起居室总管道20' 9.6" x 15' 6.6"其他
- 餐厅总管道15' 3.4" x 9' 8.1"其他
- 家庭办公室总管道12' 7.1" x 9' 2.6"其他
- 卧室二楼13' 1.4" x 15' 7.4"其他
- 卧室二楼11' 6.7" x 13' 11.3"其他
- 卧室二楼14' 11.9" x 9' 1.4"其他
- 洗衣房二楼8' 3.6" x 7' 10.3"其他
- 阁楼二楼15' 7" x 9' 3.4"其他
- 厨房地下室17' 5.4" x 17' 9.3"其他
- 康乐室地下室19' 11.7" x 15' 4.6"其他
- 卧室地下室11' 6.7" x 9' 9.7"其他
- 水电地下室14' 6.8" x 8' 5.9"其他
上市代理商
咨询更多信息
咨询更多信息
位置
839 Watson Rd S, Puslinch, Ontario, N0B 1C0 加拿大
房产周边
Information about the area around this property within a 5-minute walk.
付款计算器
- $
- %$
- %
- 本金和利息 0
- 物业税 0
- 层 / 公寓楼层 0
类似房产查看所有类似物业
 This website may only be used by consumers that have a bona fide interest in the purchase, sale, or lease of real estate of the type being offered via the website. The data relating to real estate on this website comes in part from the MLS® Reciprocity program of the Toronto Real Estate Board. The data is deemed reliable but is not guaranteed to be accurate.
¹该数值指住宅建筑内部的总居住面积或物业地块面积。所有关于地块或房屋面积的信息均被视为可靠但不作保证,买方须自行核实。不同地区的测量定义可能有所不同。