
地区待售房屋Owen Sound
176 5th A St E, Owen Sound, ON
- 4 臥室
- 4 浴室
- 跳到 事实
- 地区待售房屋Owen Sound
重要事实
- 挂牌出售者:
- Century 21 Millennium Inc.
楼盘简介
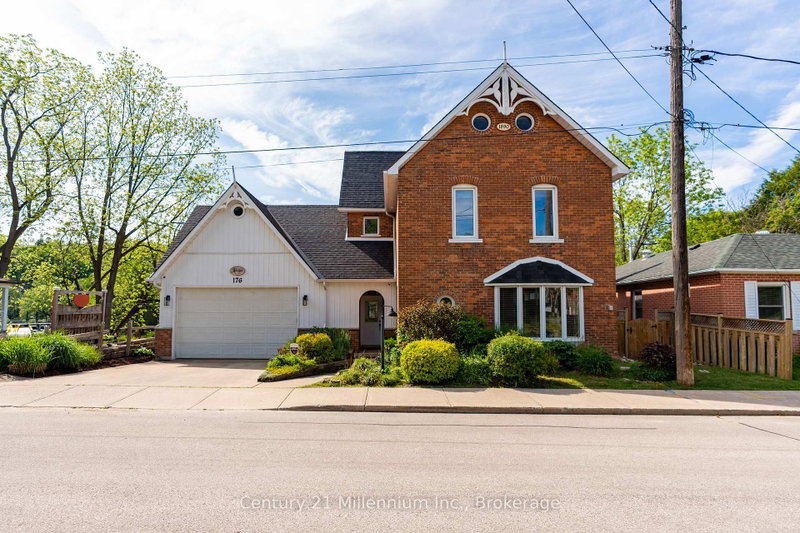
Owen Sound's Ultimate Postcard View! Renovation Perfection on the Sydenham River. Prepare to fall in love with this beautifully renovated red-brick Victorian century home, perched perfectly on the shores of the Sydenham River just minutes from downtown shops and the market. Blending timeless architectural charm with an impressive list of modern upgrades, this property delivers incredible curb appeal with its concrete driveway, two-car garage, and elegant curved entryway. Inside, the main level welcomes you with soaring ceilings, custom trim, white Ash hardwood floors, and a dual-sided living room with fireplace. The space flows into a bright formal dining room and a contemporary dream kitchen boasting dark cabinetry, quartz countertops, contemporary hardware and backsplash, and those impressive river views. The second floor features three bedrooms, an updated 4-piece bath, and a spectacular primary retreat. This private oasis comes complete with a renovated 4-piece ensuite, walk-in closet, and a unique connected sitting room with wall-to-wall windows framing the river. Just above, a character-filled third-level loft serves as a 4th bedroom or teen hangout, featuring exposed brick, and a built-in window seat overlooking the mill dam. The fully finished walkout lower level offers excellent in-law potential, showcasing a large rec room, kitchenette, ample storage, a modern 3-piece bath with a luxury rain shower, and a striking original stone foundation accent wall. Step out to a backyard paradise situated on the "S-bend" of the river, giving you panoramic views in two directions. Unlike some riverfront lots, this features a flat, usable lawn and a 2nd stone patio/sitting area. Launch your kayak right from your backyard and paddle to the harbor! With meticulously updated mechanicals, this turn-key riverfront masterpiece is ready for you to move in and enjoy.
下载和媒体
房间
- 类型等级尺寸室内地面
- 门厅总管道6' 7.1" x 11' 2.6"其他
- 起居室总管道12' 2" x 12' 11.9"其他
- 家庭娱乐室总管道11' 10.9" x 12' 1.2"其他
- 家庭办公室总管道5' 10.8" x 12' 4.8"其他
- 洗手间总管道5' 3.3" x 6' 8.7"其他
- 餐厅总管道12' 7.5" x 14' 8.3"其他
- 厨房总管道11' 4.6" x 14' 5.2"其他
- 卧室二楼9' 6.6" x 9' 5.7"其他
- 洗手间二楼7' 1.8" x 8' 10.2"其他
- 卧室二楼9' 6.1" x 11' 10.9"其他
- 其他二楼10' 8.3" x 12' 1.2"其他
- 洗手间二楼7' 4.5" x 8' 5.1"其他
- 其他二楼702' 11.9" x 7' 6.4"其他
- 就餐时段三楼7' 4.5" x 12' 4.8"其他
- 卧室三楼8' 11" x 15' 4.2"其他
- 就餐时段地下室6' 11.8" x 11' 5.7"其他
- 家庭娱乐室地下室10' 8.7" x 14' 8.9"其他
- 其他地下室5' 10" x 10' 1.2"其他
- 洗手间地下室5' 6.5" x 9' 4.5"其他
- 洗衣房地下室11' 7.3" x 10' 3.6"其他
- 其他地下室7' 11.2" x 4' 5.1"其他
- 其他地下室5' 11.6" x 16' 9.5"其他
- 水电地下室12' 7.1" x 14' 11.9"其他
上市代理商
咨询更多信息
咨询更多信息
位置
176 5th A St E, Owen Sound, Ontario, N4K 1C5 加拿大
房产周边
Information about the area around this property within a 5-minute walk.
付款计算器
- $
- %$
- %
- 本金和利息 0
- 物业税 0
- 层 / 公寓楼层 0
类似房产查看所有类似物业
 This website may only be used by consumers that have a bona fide interest in the purchase, sale, or lease of real estate of the type being offered via the website. The data relating to real estate on this website comes in part from the MLS® Reciprocity program of the Toronto Real Estate Board. The data is deemed reliable but is not guaranteed to be accurate.
¹该数值指住宅建筑内部的总居住面积或物业地块面积。所有关于地块或房屋面积的信息均被视为可靠但不作保证,买方须自行核实。不同地区的测量定义可能有所不同。