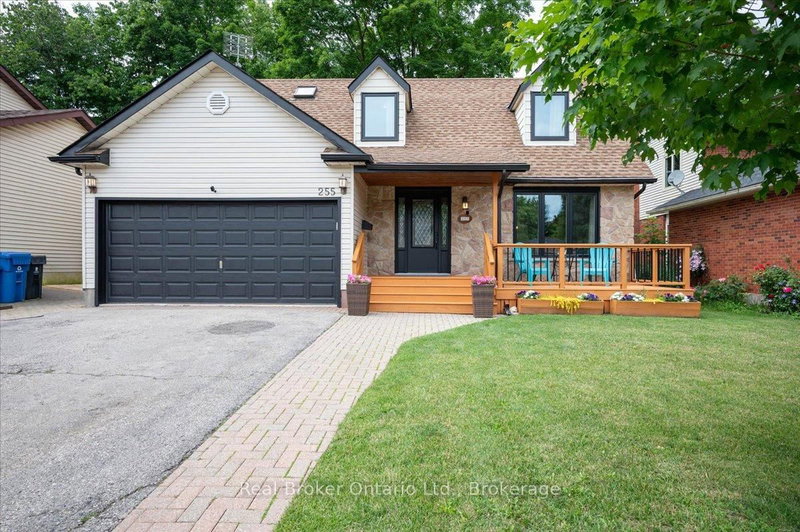

地区待售房屋Guelph
255 West Acres Dr, Guelph, ON
- 3+1 臥室
- 3 浴室
- 跳到 事实
- 地区待售房屋Guelph
重要事实
- 挂牌出售者:
- Real Broker Ontario Ltd.
楼盘简介
Space to grow. A neighbourhood you'll never outgrow. If you've been waiting for a home that gives your family more room without leaving behind the community you love, 255 West Acres Drive is worth a closer look. Set in one of Guelph's most established family neighbourhoods, this is where kids still ride their bikes, neighbours know each other by name, and parks, great schools, shopping, and quick highway access are all just minutes from your front door. Inside, the layout is designed for the way families actually live. Three bedrooms are located upstairs, including a spacious primary suite with its own ensuite bathroom, while the finished basement adds a fourth bedroom and extra living space that's perfect for a growing family, guests, or a home office. With three bathrooms, a cozy family room featuring a gas fireplace, and a bright sunroom, there's plenty of room to gather together or enjoy a little quiet time. Outside, the fully fenced backyard is ready for everything from summer barbecues and family celebrations to kids playing, pets exploring, and evenings spent relaxing on the beautiful deck. It's a backyard you'll use just as much as the home itself. The major updates have already been taken care of, including a new furnace, A/C and heat pump (2024), new front-facing windows and front door (2025), and a new washer and dryer (2025), giving you peace of mind from day one. More space, an established neighbourhood, and the updates already done. If your family has outgrown your current home but you're not willing to compromise on location or lifestyle, this is the opportunity you've been waiting for.
下载和媒体
房间
- 类型等级尺寸室内地面
- 洗手间总管道7' 11.2" x 2' 11.8"其他
- 日光浴室/日光浴室总管道12' 9.4" x 14' 1.6"其他
- 餐厅总管道8' 6.7" x 11' 4.6"其他
- 家庭娱乐室总管道11' 11.7" x 14' 2"其他
- 厨房总管道11' 11.3" x 12' 1.6"其他
- 起居室总管道16' 1.2" x 11' 4.6"其他
- 洗手间二楼8' 6.3" x 4' 11.4"其他
- 洗手间二楼10' 7.5" x 14' 5"其他
- 卧室二楼8' 5.5" x 11' 6.5"其他
- 卧室二楼14' 9.1" x 9' 10.5"其他
- 其他二楼22' 9.6" x 11' 5.4"其他
- 卧室地下室11' 6.7" x 10' 8.3"其他
- 书房地下室12' 4.8" x 10' 7.9"其他
- 康乐室地下室23' 9" x 11' 11.3"其他
- 水电地下室10' 8.3" x 14' 3.6"其他
上市代理商
咨询更多信息
咨询更多信息
位置
255 West Acres Dr, Guelph, Ontario, N1H 7N9 加拿大
房产周边
Information about the area around this property within a 5-minute walk.
付款计算器
- $
- %$
- %
- 本金和利息 0
- 物业税 0
- 层 / 公寓楼层 0
类似房产查看所有类似物业
 This website may only be used by consumers that have a bona fide interest in the purchase, sale, or lease of real estate of the type being offered via the website. The data relating to real estate on this website comes in part from the MLS® Reciprocity program of the Toronto Real Estate Board. The data is deemed reliable but is not guaranteed to be accurate.
¹该数值指住宅建筑内部的总居住面积或物业地块面积。所有关于地块或房屋面积的信息均被视为可靠但不作保证,买方须自行核实。不同地区的测量定义可能有所不同。