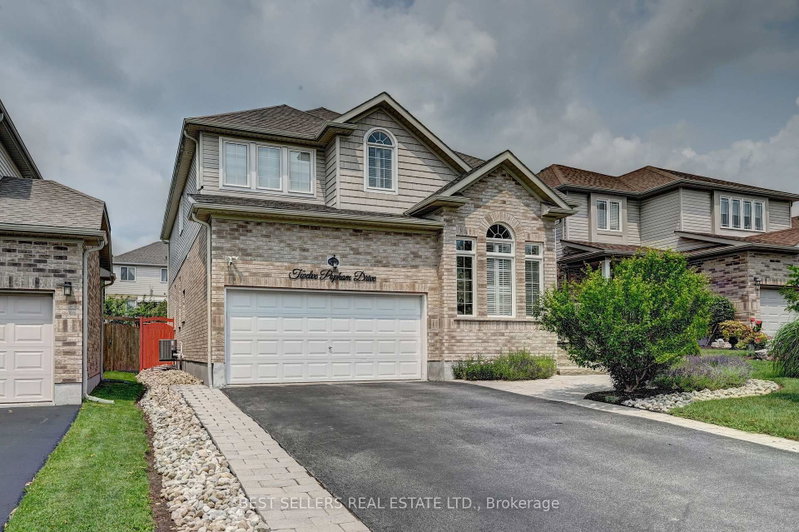

地区待售房屋Guelph
12 Popham Dr, Guelph, ON
- 4+3 臥室
- 5 浴室
- 跳到 事实
- 地区待售房屋Guelph
重要事实
- 挂牌出售者:
- BEST SELLERS REAL ESTATE LTD.
楼盘简介
Welcome to **12 Popham Dr.*-an exceptional, immaculately maintained home in Guelph's desirable Grange Road community, showcasing true pride of ownership and *2,902 sq. ft. of above-grade living space** (basement excluded). Situated on a **premium park-facing lot* on a quiet family-friendly street, this home features **4+3 bedrooms, 4.5 bathrooms**, premium builder upgrades, soaring architectural ceilings, rounded drywall corners, luxury light fixtures, and California shutters throughout.The chef-inspired kitchen boasts floor-to-ceiling cabinetry, premium KitchenAid stainless steel appliances with a built-in gas cooktop and double wall ovens, plus a *new Frigidaire Professional 4-door refrigerator (2025)*. The spacious primary suite features **two walk-in closets** and a spa-like ensuite with a two-person Jacuzzi tub and walk-in shower with a full-body shower panel.Enjoy a no-sidewalklot with an extended driveway accommodating **up to 5 full-sized vehicles**, plus a 2-car garage with professionally designed custom storage. Custom closet organizers throughout, a unique Kids' Tower beside the staircase, professionally landscaped front and back yards, covered patio, and new backyard fence (2023) complete this outstanding home.The **fully finished legal 3-bedroom basement apartment** offers a separate entrance, full kitchen, dedicated laundry, 3-piece bath, and is currently rented to a quiet professional couple. An additional private studio suite with a walk-in closet and full bathroom adds exceptional flexibility for extended family or other permitted uses.Recent updates include a new LG washer and dryer (2026), basement washer (2023), and basement dryer (2026). Rental items include the furnace, tankless water heater, and water softener.Ideally located near parks, scenic trails, ponds, lakes, schools, shopping, public transit, Guelph General Hospital, and the University of Guelph, this move-in-ready home offers luxury, space, and exceptional income potential.
下载和媒体
房间
- 类型等级尺寸室内地面
- 大房间总管道14' 11" x 19' 5.8"其他
- 厨房总管道11' 7.3" x 10' 11.8"其他
- 早餐室总管道11' 7.3" x 9' 7.3"其他
- 餐厅总管道14' 11" x 12' 9.4"其他
- 书房总管道14' 11" x 9' 7.3"其他
- 其他二楼16' 1.2" x 14' 8.3"其他
- 卧室二楼14' 7.1" x 10' 7.8"其他
- 卧室二楼10' 7.8" x 14' 2"其他
- 卧室二楼12' 11.9" x 10' 7.1"其他
- 卧室地下室12' 9.4" x 12' 9.4"其他
- 卧室地下室12' 9.4" x 12' 9.4"其他
- 厨房地下室12' 9.4" x 12' 9.4"其他
- 餐厅地下室18' 1.4" x 12' 11.9"其他
- 起居室地下室18' 1.4" x 12' 11.9"其他
- 书房地下室20' 1.5" x 12' 9.4"其他
上市代理商
咨询更多信息
咨询更多信息
位置
12 Popham Dr, Guelph, Ontario, N1E 0B7 加拿大
房产周边
Information about the area around this property within a 5-minute walk.
付款计算器
- $
- %$
- %
- 本金和利息 0
- 物业税 0
- 层 / 公寓楼层 0
类似房产查看所有类似物业
 This website may only be used by consumers that have a bona fide interest in the purchase, sale, or lease of real estate of the type being offered via the website. The data relating to real estate on this website comes in part from the MLS® Reciprocity program of the Toronto Real Estate Board. The data is deemed reliable but is not guaranteed to be accurate.
¹该数值指住宅建筑内部的总居住面积或物业地块面积。所有关于地块或房屋面积的信息均被视为可靠但不作保证,买方须自行核实。不同地区的测量定义可能有所不同。